Windy Dugas

BEDS4
BATHS3 full 1 partial
SQUARE FEET2,360
MLS#2600005466
STATUSActive
PROPERTY TYPEResidential - Single Family
SUBDIVISIONCypress Gardens
SCHOOLLafayette Parish
Property Description
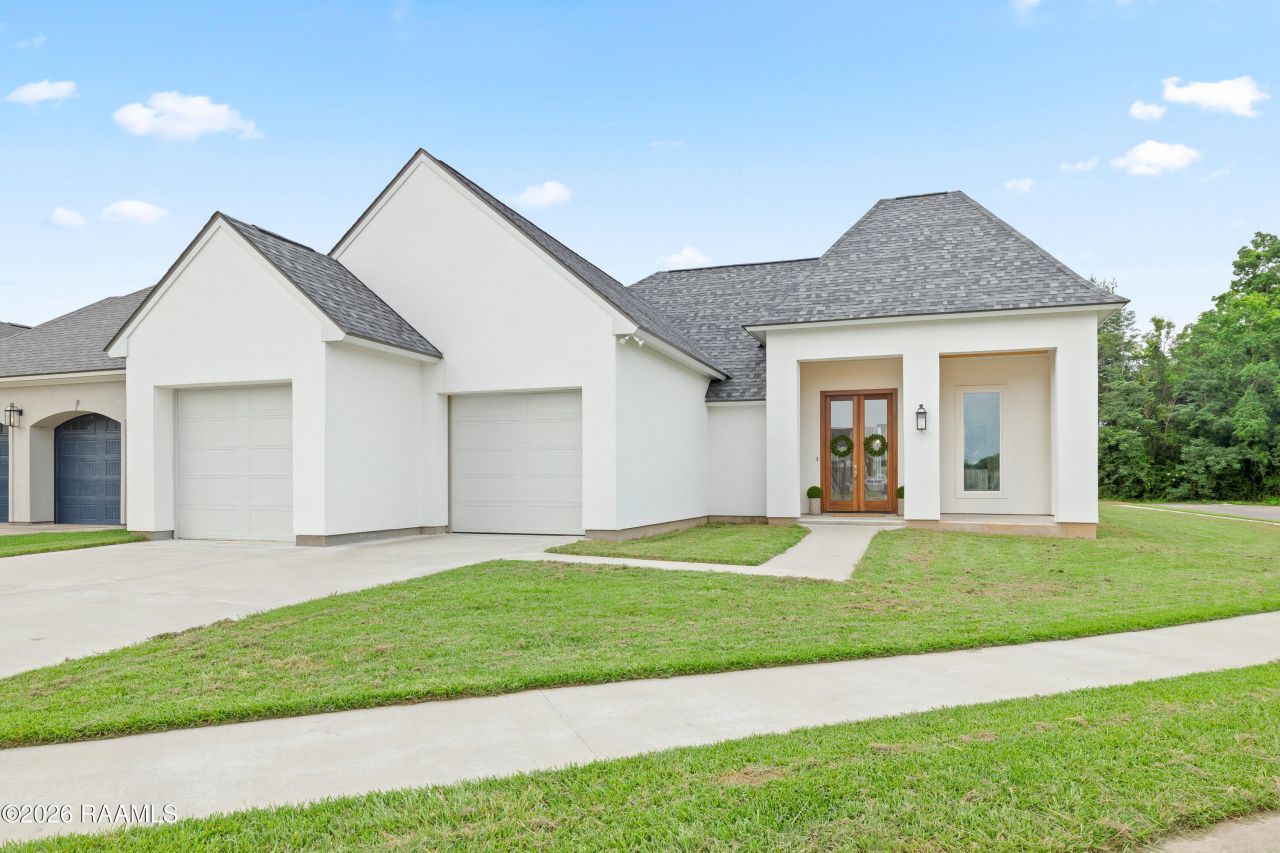
OFFERING $10,000 BUYER'S CLOSING COSTS PAID BY SELLER!!! Welcome to 101 Cypress Wood Lane, a beautifully finished new construction home in Cypress Gardens. This 4 bedroom, 3.5 bath home offers 2,360 square feet with a bright open layout, soaring ceilings, designer finishes, and a thoughtful floor plan that feels both spacious and functional. The living area features a gas fireplace, built-ins, and large windows that bring in tons of natural light. The kitchen is a standout with a large island, granite countertops, gas range, walk-in pantry, and plenty of cabinet space. The primary suite offers a relaxing retreat with a vaulted ceiling, double vanities, standalone soaking tub, separate shower, and generous walk-in closet. Enjoy the added bonus of a computer nook, mud area, and great storage.The covered patio is made for entertaining with an outdoor kitchen and outdoor fireplace. Located in Cypress Gardens with neighborhood amenities including a community pool and recreation facilities, all in a convenient Youngsville location!
Property Features
Property Type: Residential - Single Family
Cooling: Central Air, Ceiling Fan(s)
Fireplaces: 2
Garage: 2
Heating: Central
Home Style: Other, Traditional, Mediterranean
Lot Size: 0.20 Acres
Roof Type: Composition
Stories: 1.0
Amenities
Double Vanity
Kitchen Island
Pantry
Walk-In Closet(s)
High Ceilings
Separate Shower
Varied Ceiling Heights
Standalone Tub
Vaulted Ceiling(s)
Beamed Ceilings
Crown Molding
Built-in Features
Computer Nook
Garden Tub
Lighting
Outdoor Kitchen
Feature Descriptions
Appliances: Disposal, Dishwasher, Gas Range, Microwave, Electric Stove Connection, Plumbed For Ice Maker
Association Fee Includes: Maintenance Grounds, Recreation Facilities, Pool
Community Features: Other
Days on Site: 14
Exterior: Frame, HardiPlank Type, Stucco
Fencing: Full, Privacy, Wood
Fireplace: Gas, Ventless, Outside
Flooring: Plank, Tile, Vinyl
HOA Fee: 600/ Annually
Laundry: Electric Dryer Hookup, Washer Hookup
Lot: Landscaped
Lot Dimensions: 147x70x66xarc
Parcel#: 6154834
Parking: Attached Garage, Garage Door Opener
Parking Notes: Attached Garage, Garage Door Opener
Security: Smoke Detector(s)
Sewer: Public Sewer
Utilities: Cable Available, Fiber Available
Water: Public
Water Features: Walk To Water
Window: Double Pane Windows
Local Schools
High School: Southside
Middle School: Youngsville
Elementary School: G T Lindon
School District: Lafayette Parish
Listed By / Shown By
Listed By
Agency Name: Compass
Agency Phone: 337-233-9700
Shown By
Agent Name: Windy Dugas
Agent Phone: (225) 324-1093
Agency Title: Burns & Co., Inc. REALTORS®

Estimate Your Payment
Estimated Payment
$ 1,359.31 per month $1,201.81 Principal & Interest $0.00 Property Tax (data not provided by mls) $157.50 Homeowner's InsuranceChange Payment Information
Privacy Policy / DMCA Notice / ADA Accessibility


This site is hosted, designed and copyright
© 1994 - 2026 by
Delta Media Group, Inc. -- Patent Pending --
101 Cypress Wood Lane | MLS# 2600005466
This single family home located at 101 Cypress Wood Lane , Youngsville, LA 70592 is currently listed for sale with an asking price of $540,000. This property has 4 bedrooms and 3 full and 1 partial baths with 2360 sq. ft. Cypress Wood Lane is located in the Cypress Gardens subdivision within the Lafayette Parish school district. Search Cypress Gardens real estate on wdugas.burnsandco.com today.