Windy Dugas

BEDS4
BATHS3 full 1 partial
SQUARE FEET2,962
MLS#200IME
STATUSActive
PROPERTY TYPEResidential - Single Family
SUBDIVISIONSettlement at Willow Grove
SCHOOLEast Baton Rouge Parish
Property Description
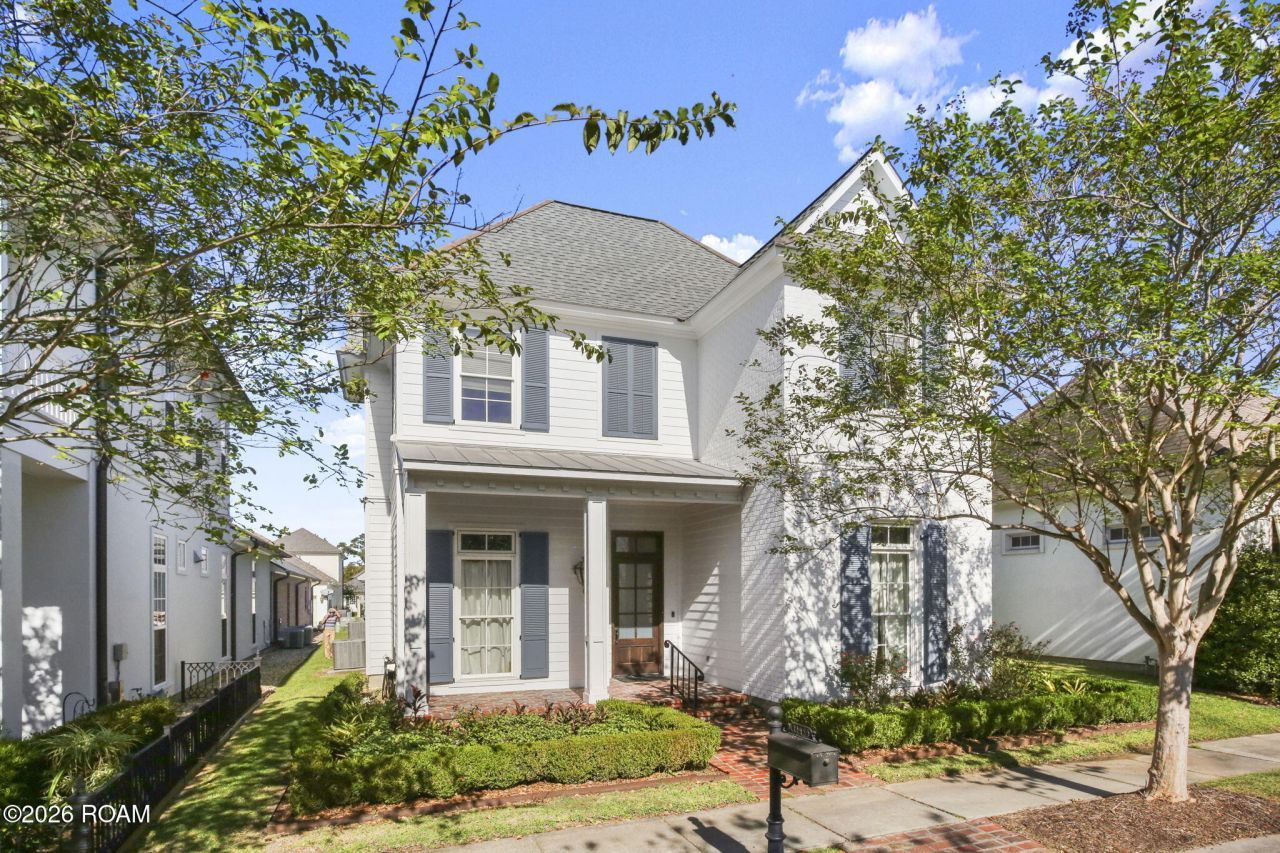
Beautiful Settlement at Willow Grove with all the amenities you could want! 4 Bedrooms, 3.5 Baths ( 2 Bedrooms down & 2 up) Spacious open floor plan with living room, dining room & kitchen & large covered porch. High ceilings, wood floors, large walk in pantry; kitchen appliances include a built in refrigerator; Separate study/office downstairs; den area upstairs; drop off bench with storage; Master bath has two linen cabinets & a large walk in shower; garage has storage room plus separate area to store garbage cans. Driveway in rear alley is long enough for extra cars to park. The Willow Grove community is over the top with a 15-acre park, community pool, amphitheater, two stocked ponds, playground, walking trail to Dunham, close to Bistro Byronz & more! This one has it all! Schedule your private showing today!
Property Features
Property Type: Residential - Single Family
Cooling: Central Air, Ceiling Fan(s)
Fireplaces: 1
Garage: 2
Heating: Central
Home Style: Traditional
Lot Size: 0.14 Acres
Roof Type: Asphalt
Stories: 2.0
Year Built: 2014
Amenities
Double Vanity
Open Floorplan
Pantry
Primary Downstairs
Walk-In Closet(s)
Separate Shower
Varied Ceiling Heights
Crown Molding
Water Closet
En Suite
Built-in Barbecue
Lighting
Outdoor Grill
Private Yard
Outdoor Kitchen
Feature Descriptions
Appliances: Disposal, Dishwasher, Electric Oven, Gas Cooktop, Gas Range, Microwave, Refrigerator, Stainless Steel Appliance(s), Oven
Association Fee Includes: Maintenance Grounds, Common Area, Pool
Community Features: Street Lights, Close to Medical Facility, Close to Shopping Center
Days on Site: 5
Exterior: Brick, Frame, Fiber Cement, Wood Siding
Fencing: Brick
Fireplace: Ventless
Flooring: Carpet, Ceramic Tile, Other, Wood
HOA Fee: 1500/ Annually
Laundry: Electric Dryer Hookup, Main Level, Sink, Washer Hookup
Lot: Level
Lot Dimensions: 48 x 129
Parcel#: 3018792
Parking: Alley Access, Attached Garage, Garage Door Opener, Off Street, On Street, Garage Faces Rear, Covered
Parking Notes: Alley Access, Attached Garage, Garage Door Opener, Of
Security: Smoke Detector(s)
Sewer: Public Sewer
Utilities: Cable Available, Electricity Available, Sewer Connected, Underground Utilities, Water Connected
Water: Public
Window: Window Treatments
Local Schools
School District: East Baton Rouge Parish
Listed By / Shown By
Listed By
Agency Name: Keller Williams Realty Red Stick Partners
Agency Phone: 225-768-1800
Shown By
Agent Name: Windy Dugas
Agent Phone: (225) 324-1093
Agency Title: Burns & Co., Inc. REALTORS®

Estimate Your Payment
Estimated Payment
$ 2,036.44 per month $1,800.48 Principal & Interest $0.00 Property Tax (data not provided by mls) $235.96 Homeowner's InsuranceChange Payment Information
Privacy Policy / DMCA Notice / ADA Accessibility


This site is hosted, designed and copyright
© 1994 - 2026 by
Delta Media Group, Inc. -- Patent Pending --
11455 Cypress Barn Drive | MLS# 200IME
This single family home located at 11455 Cypress Barn Drive , Baton Rouge, LA 70810 is currently listed for sale with an asking price of $809,000. This property was built in 2014 and has 4 bedrooms and 3 full and 1 partial baths with 2962 sq. ft. Cypress Barn Drive is located in the Settlement at Willow Grove subdivision within the East Baton Rouge Parish school district. Search Settlement At Willow Grove real estate on wdugas.burnsandco.com today.