Windy Dugas

BEDS4
BATHS3 full
SQUARE FEET2,211
MLS#2026012153
STATUSPending
PROPERTY TYPEResidential - Single Family
SUBDIVISIONThe Reserve at Conway
SCHOOLAscension Parish
Property Description
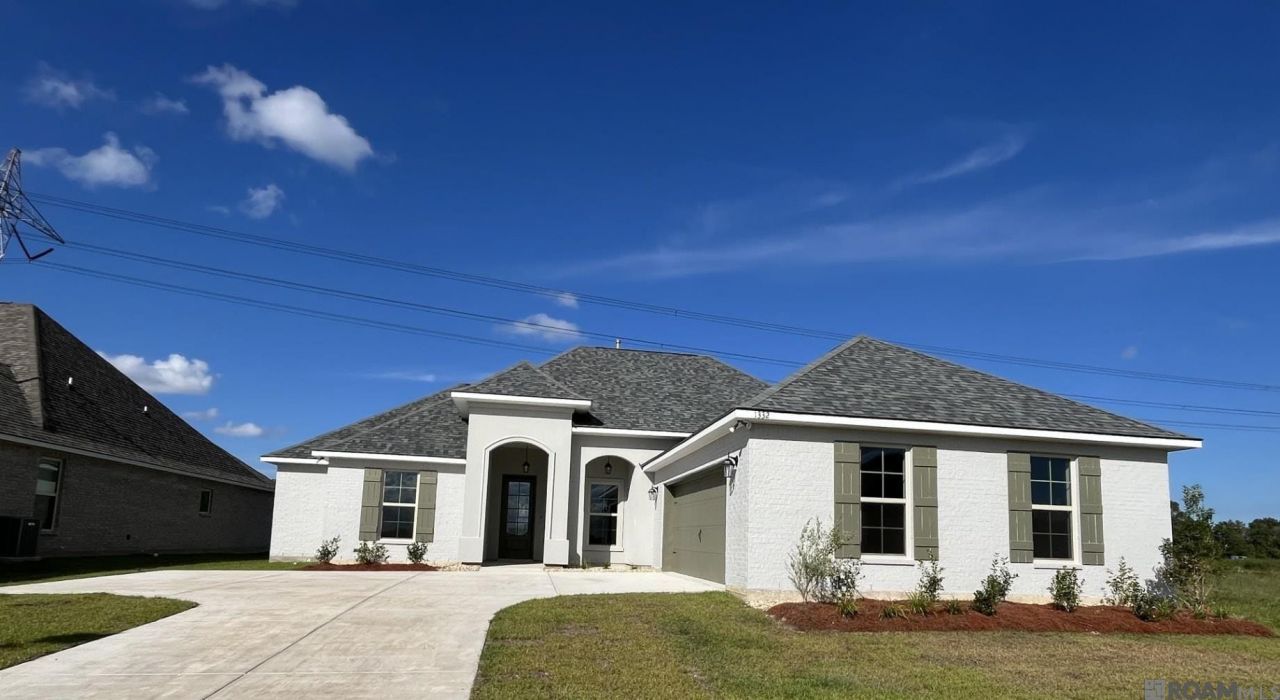
The KLEIN III B in The Reserve at Conway community offers a 4 bedroom, 3 full bathroom, open and split design. Features: double vanity, garden tub, separate shower, linen closet, and a large walk-in closet in the primary suite, primary closet goes through to the laundry room for added convenience, double vanity in the second bathroom, a kitchen island overlooking the living room, large walk-in pantry, boot bench at the garage entry, covered front porch, covered rear porch, smart connect wi-fi thermostat, smoke and carbon monoxide detectors, post tension slab, landscaping, architectural 30-year shingles, flood lights, and more! Energy Efficient Features: a tankless gas water heater, a kitchen appliance package, low E Tilt-in windows, and more!
Property Features
Property Type: Residential - Single Family
Cooling: Central Air, Ceiling Fan(s)
Heating: Central, Natural Gas
Home Style: Traditional
Lot Size: 0.19 Acres
Roof Type: Shingle
Stories: 1.0
Year Built: 2026
Amenities
Breakfast Bar
Double Vanity
Dual Closets
Kitchen Island
Pantry
Walk-In Closet(s)
High Ceilings
Separate Shower
Varied Ceiling Heights
En Suite
Lighting
Feature Descriptions
Appliances: Disposal, Dishwasher, Microwave, Range, Gas Stove Connection
Association Fee Includes: Management
Days on Site: 14
Exterior: Brick, Frame, Stucco
Flooring: Ceramic Tile
HOA Fee: 916/ Annually
Laundry: Electric Dryer Hookup, Washer Hookup, Inside
Lot: Landscaped, Level
Lot Dimensions: 70x120
Parcel#: TBD
Parking: Attached Garage, Concrete, Garage Door Opener
Parking Notes: Attached Garage, Concrete, Garage Door Opener
Security: Smoke Detector(s)
Sewer: Public Sewer
Utilities: Cable Available
Water: Public
Local Schools
School District: Ascension Parish
Listed By / Shown By
Listed By
Agency Name: Cicero Realty, LLC
Agency Phone: 225-369-6111
Shown By
Agent Name: Windy Dugas
Agent Phone: (225) 324-1093
Agency Title: Burns & Co., Inc. REALTORS®

Estimate Your Payment
Estimated Payment
$ 927.52 per month $820.05 Principal & Interest $0.00 Property Tax (data not provided by mls) $107.47 Homeowner's InsuranceChange Payment Information
Privacy Policy / DMCA Notice / ADA Accessibility


This site is hosted, designed and copyright
© 1994 - 2026 by
Delta Media Group, Inc. -- Patent Pending --
1332 Lakehaven Dr | MLS# 2026012153
This single family home located at 1332 Lakehaven Dr, Gonzales, LA 70737 is currently listed for sale with an asking price of $368,467. This property was built in 2026 and has 4 bedrooms and 3 full baths with 2211 sq. ft. Lakehaven Dr is located in the The Reserve at Conway subdivision within the Ascension Parish school district. Search The Reserve At Conway real estate on wdugas.burnsandco.com today.