Windy Dugas

BEDS4
BATHS2 full 1 partial
SQUARE FEET2,072
MLS#2026012014
STATUSActive
PROPERTY TYPEResidential - Single Family
SCHOOLCentral Community
Property Description
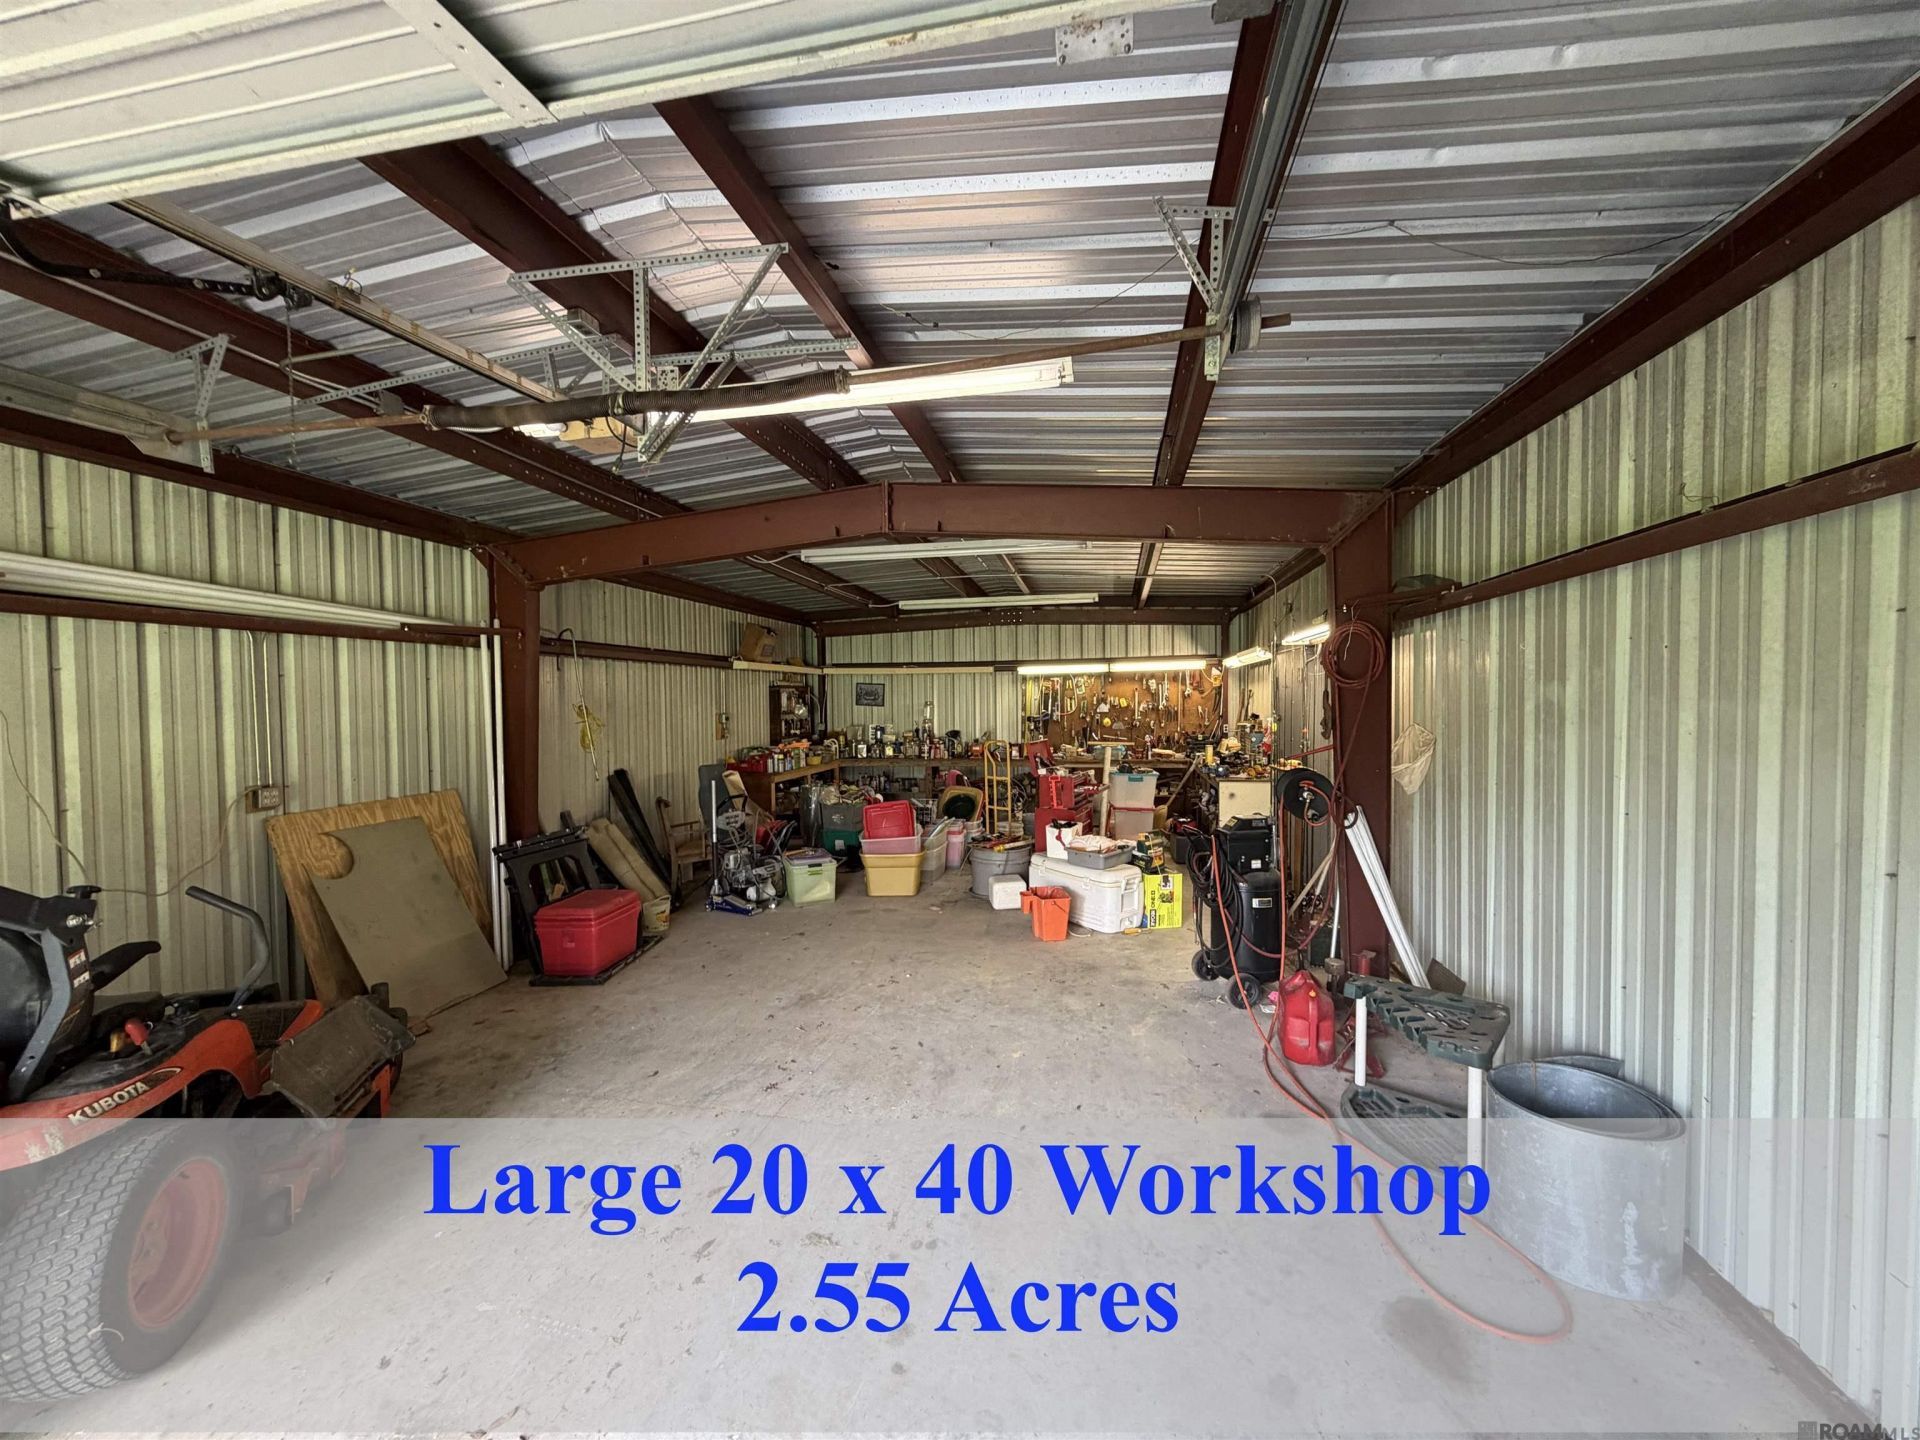
Escape the hustle without leaving the convenience in this stunning 1.5-story home situated on 2.55 sprawling acres. This meticulously maintained, one-owner property offers the perfect balance of wide-open space and modern accessibility, located just minutes from Central's premier shopping and dining. Inside, you will find four large bedrooms and a chef-inspired kitchen featuring glistening granite countertops and an abundance of custom cabinetry?perfectly suited for hosting large gatherings. The property is a dream for those who need extra space, boasting a massive workshop and a dedicated storage shed for tractors and outdoor equipment. With over two and a half acres of lush land and every amenity you could ask for, this rare gem offers the space and serenity you have been searching for. Schedule a private tour today and see what life in Central is meant to look like! -- 4th bedroom can also be a sunroom overlooking backyard.
Property Features
Property Type: Residential - Single Family
Cooling: 2 or More Units Cool, Central Air, Ceiling Fan(s)
Fireplaces: 1
Heating: Electric
Home Style: Acadian
Lot Size: 2.55 Acres
Roof Type: Shingle
Stories: 1.0
Year Built: 1989
Amenities
Attic Access
Built-in Features
Ceiling 9'+
Feature Descriptions
Appliances: Elec Stove Con, Electric Cooktop, Dishwasher, Microwave, Oven
Area: EBR MLS Area 21
Carport Y/N: Yes
Cooling Y/N: Yes
Days on Site: 15
Exterior: Brick Siding, Vinyl Siding, Frame
Fencing: None
Fireplace Features: 1 Fireplace, Other
Fireplace Y/N: Yes
Flooring: Laminate
Foundation: Slab
Frontage Length: 155
Gas: None
Heating Y/N: Yes
Kitchen Features: Granite Counters, Kitchen Island
Laundry: Laundry Room, Electric Dryer Hookup, Washer Hookup
Lot Dimensions: 155 x 700
Master Bedroom: En Suite Bath,2 Closets or More, Ceiling 9ft Plus, Ceiling Fan(s), Walk-In Closet(s)
Other Structures: Workshop
Parking Features: 4+ Cars Park, Carport Rear Park
Parking Total: 4
Patio/Porch Features: Patio: Concrete
Sewer: Mechan. Sewer
SQFT Total: 2851
Water: Public
Local Schools
School District: Central Community
Listed By / Shown By
Listed By
Agency Name: Keller Williams Realty Red Stick Partners
Agency Phone: 225-768-1800
Shown By
Agent Name: Windy Dugas
Agent Phone: (225) 324-1093
Agency Title: Burns & Co., Inc. REALTORS®

Estimate Your Payment
Estimated Payment
$ 981.72 per month $867.97 Principal & Interest $0.00 Property Tax (data not provided by mls) $113.75 Homeowner's InsuranceChange Payment Information
Privacy Policy / DMCA Notice / ADA Accessibility


This site is hosted, designed and copyright
© 1994 - 2026 by
Delta Media Group, Inc. -- Patent Pending --
13616 Denham Rd | MLS# 2026012014
This single family home located at 13616 Denham Rd, Central, LA 70818 is currently listed for sale with an asking price of $390,000. This property was built in 1989 and has 4 bedrooms and 2 full and 1 partial baths with 2072 sq. ft. Denham Rd is located within the Central Community school district. Search Central real estate on wdugas.burnsandco.com today.