Windy Dugas

BEDS4
BATHS3 full
SQUARE FEET2,904
MLS#2026011857
STATUSActive
PROPERTY TYPEResidential - Single Family
SUBDIVISIONGriffin Place
SCHOOLIberville Parish
Property Description
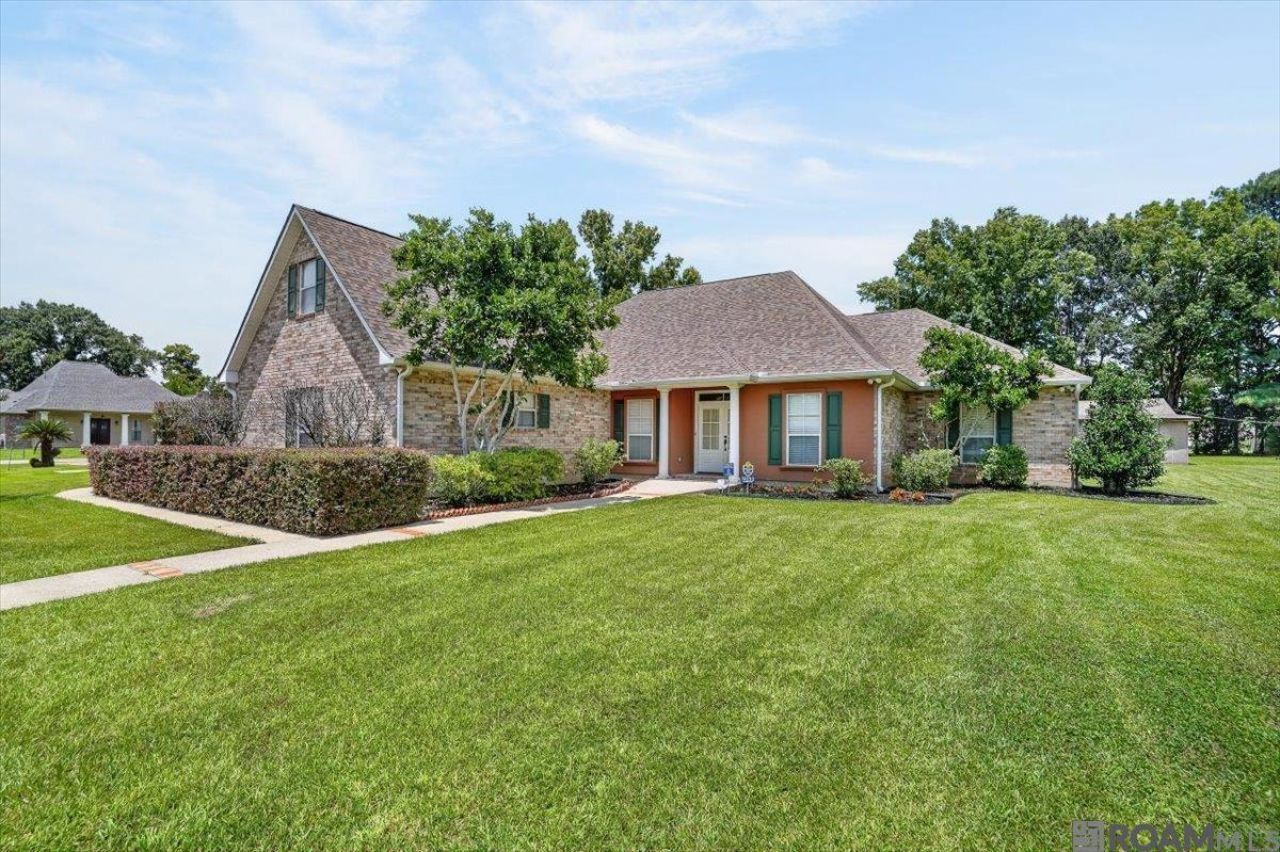
Welcome home to this beautifully maintained 1.5-story, 4-bedroom, 3-bath residence offering 2,904 square feet of thoughtfully designed living space. Situated on a beautifully landscaped corner lot with exceptional curb appeal, this home features a desirable open, split-floor plan perfect for both everyday living and entertaining. The inviting family room boasts a tray ceiling, crown molding, ceramic tile flooring, a cozy gas-log fireplace with decorative mantel, and custom built-in bookcases. The formal dining room features wood flooring and crown molding, creating the perfect setting for special gatherings. The spacious kitchen is a chef's delight with granite countertops, a large eat-at breakfast bar, decorative tile backsplash, gas range/oven, pantry, abundant cabinetry, and a breakfast area. The primary suite offers wood flooring, a tray ceiling, two walk-in closets, and an ensuite bath with separate his-and-her vanities, ceramic tile flooring, and a tub/shower combination. Two secondary bedrooms share a convenient Jack-and-Jill bath with double vanities, while the fourth bedroom provides flexibility for guests or family. Upstairs, the 12x19 bonus room is ideal as a home office, media room, playroom, or game room. Relax year-round in the enclosed sunroom featuring porcelain tile flooring and a wall of windows overlooking the covered patio and outdoor kitchen?perfect for entertaining. An additional open patio expands your outdoor living space. Additional highlights include a garage with durable Epoxy coated flooring and a dedicated storage room. Improvements I've Made: New Roof 2026, Newer HVAC 2024, Remodel Primary Bath in 2022 & the other tubs, toilets and counters in baths replaced, Fence outside added on exterior, Epoxy floors in garage, Inside freshly painted throughout, Added gutters. A must see! Photos are edited by a professional photo editor for marketing purposes. Some photos may have Ai Generated Furniture in the homes for visualization purposes.
Property Features
Property Type: Residential - Single Family
Cooling: Central Air, Ceiling Fan(s)
Fireplaces: 1
Garage: 2
Heating: Central
Home Style: French
Lot Size: 0.62 Acres
Roof Type: Shingle
Stories: 1.0
Year Built: 2003
Amenities
Breakfast Bar
Built-in Features
Ceiling 9'+
Tray Ceiling(s)
Ceiling Varied Heights
Crown Molding
Landscaped
Lighting
Rain Gutters
Feature Descriptions
Appliances: Gas Stove Con, Gas Cooktop, Dishwasher, Microwave, Range/Oven
Area: IBR MLS Area 73
Cooling Y/N: Yes
Days on Site: 18
Exterior: Brick Siding, Stucco Siding, Vinyl Siding, Frame
Fencing: Other
Fireplace Features: 1 Fireplace, Gas Log, Decorative
Fireplace Y/N: Yes
Flooring: Ceramic Tile, Wood
Foundation: Slab
Frontage Length: 204
Gas: City/Parish
Heating Y/N: Yes
Kitchen Features: Granite Counters, Pantry
Laundry: Electric Dryer Hookup, Washer Hookup, Inside, Washer/Dryer Hookups
Lot: Corner Lot
Lot Dimensions: 204.69x112.5x200x156
Master Bathroom: Double Vanity, Separate Shower, Soaking Tub
Master Bedroom: En Suite Bath,2 Closets or More, Ceiling 9ft Plus, Tray Ceiling(s), Walk-In Closet(s)
Other Structures: Storage Shed/Bldg.
Parking Features: 2 Cars Park, Garage
Parking Total: 2
Patio/Porch Features: Covered, Patio: Open, Porch, Patio: Concrete, Patio: Oversized
Security: Smoke Detector(s)
Sewer: Mechan. Sewer
SQFT Total: 3753
Water: Public
Local Schools
School District: Iberville Parish
Listed By / Shown By
Listed By
Agency Name: LPT Realty, LLC
Agency Phone: 877-366-2213
Shown By
Agent Name: Windy Dugas
Agent Phone: (225) 324-1093
Agency Title: Burns & Co., Inc. REALTORS®

Estimate Your Payment
Estimated Payment
$ 1,130.24 per month $999.28 Principal & Interest $0.00 Property Tax (data not provided by mls) $130.96 Homeowner's InsuranceChange Payment Information
Privacy Policy / DMCA Notice / ADA Accessibility


This site is hosted, designed and copyright
© 1994 - 2026 by
Delta Media Group, Inc. -- Patent Pending --
16255 Oakland Dr | MLS# 2026011857
This single family home located at 16255 Oakland Dr, Rosedale, LA 70772 is currently listed for sale with an asking price of $449,000. This property was built in 2003 and has 4 bedrooms and 3 full baths with 2904 sq. ft. Oakland Dr is located in the Griffin Place subdivision within the Iberville Parish school district. Search Griffin Place real estate on wdugas.burnsandco.com today.