Windy Dugas

BEDS4
BATHS2 full 1 partial
SQUARE FEET2,055
MLS#2576630
STATUSPending
PROPERTY TYPEResidential - Single Family
SUBDIVISIONPinehurst
Property Description
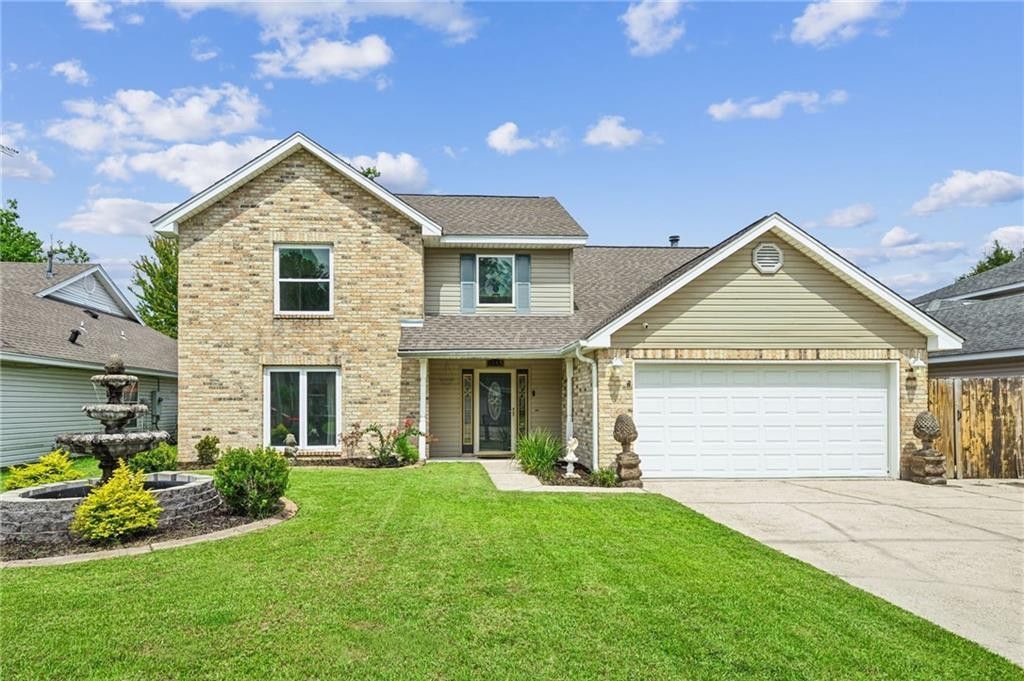
Great form meets exceptional function in this spacious four-bedroom, two-and-a-half-bath home. The open-concept kitchen features a center island overlooking the living room, an oversized custom walk-in pantry, and a butler's pantry complete with a wine refrigerator and bar. Newer luxury vinyl plank flooring flows through the living room, dining room, and all bedrooms, while fresh paint gives the entire home a bright, refreshed feel.The primary suite is highlighted by an impressive custom closet. Major updates include a three-year-old roof, plus newer air-conditioning and water-heating systems.Designed for entertaining, the backyard features an inground pool and a cabana already formed for a future outdoor kitchen. Additional amenities include a high-end kitchen water-filtration system, natural gas, and an installed gas line for a generator. No flood insurance is required.Qualified buyers may receive a complimentary one-year interest-rate buydown and pay no lender refinance fees when financing through Envoy Mortgage.
Property Features
Property Type: Residential - Single Family
Cooling: Central Air, Ceiling Fan(s), Other
Heating: Central, Other
Home Style: Traditional
Lot Size: 0.17 Acres
Roof Type: Shingle
Stories: 2.0
Year Built: 1999
Amenities
Pantry
Feature Descriptions
Appliances: Disposal, Dishwasher, Wine Refrigerator, Cooktop, Oven
Days on Site: 13
Exterior: Brick, Vinyl Siding
Fencing: Other, Wood
Fireplace: Gas
Flooring: Tile, Vinyl
Laundry: Electric Dryer Hookup, Washer Hookup
Lot: Other
Lot Dimensions: 60x120x60x121
Parcel#: 99185
Parking: Attached Garage
Parking Notes: Attached Garage
Pool: In Ground
Security: Closed Circuit Camera(s)
Sewer: Other
Utilities: Natural Gas Available
Water: Public
Listed By / Shown By
Listed By
Agency Name: Keller Williams Realty Service
Agency Phone: 985-727-7000
Shown By
Agent Name: Windy Dugas
Agent Phone: (225) 324-1093
Agency Title: Burns & Co., Inc. REALTORS®

Estimate Your Payment
Estimated Payment
$ 629.06 per month $556.17 Principal & Interest $0.00 Property Tax (data not provided by mls) $72.89 Homeowner's InsuranceChange Payment Information
Privacy Policy / DMCA Notice / ADA Accessibility


This site is hosted, designed and copyright
© 1994 - 2026 by
Delta Media Group, Inc. -- Patent Pending --
1645 Shylock Drive | MLS# 2576630
This single family home located at 1645 Shylock Drive, Slidell, LA 70461 is currently listed for sale with an asking price of $249,900. This property was built in 1999 and has 4 bedrooms and 2 full and 1 partial baths with 2055 sq. ft. Shylock Drive is located in the Pinehurst subdivision. Search Pinehurst real estate on wdugas.burnsandco.com today.