Windy Dugas

BEDS2
BATHS2 full 1 partial
SQUARE FEET1,300
MLS#2026019335
STATUSActive
PROPERTY TYPEResidential - Condominium
SUBDIVISIONArlington Trace
SCHOOLEast Baton Rouge Parish
Property Description
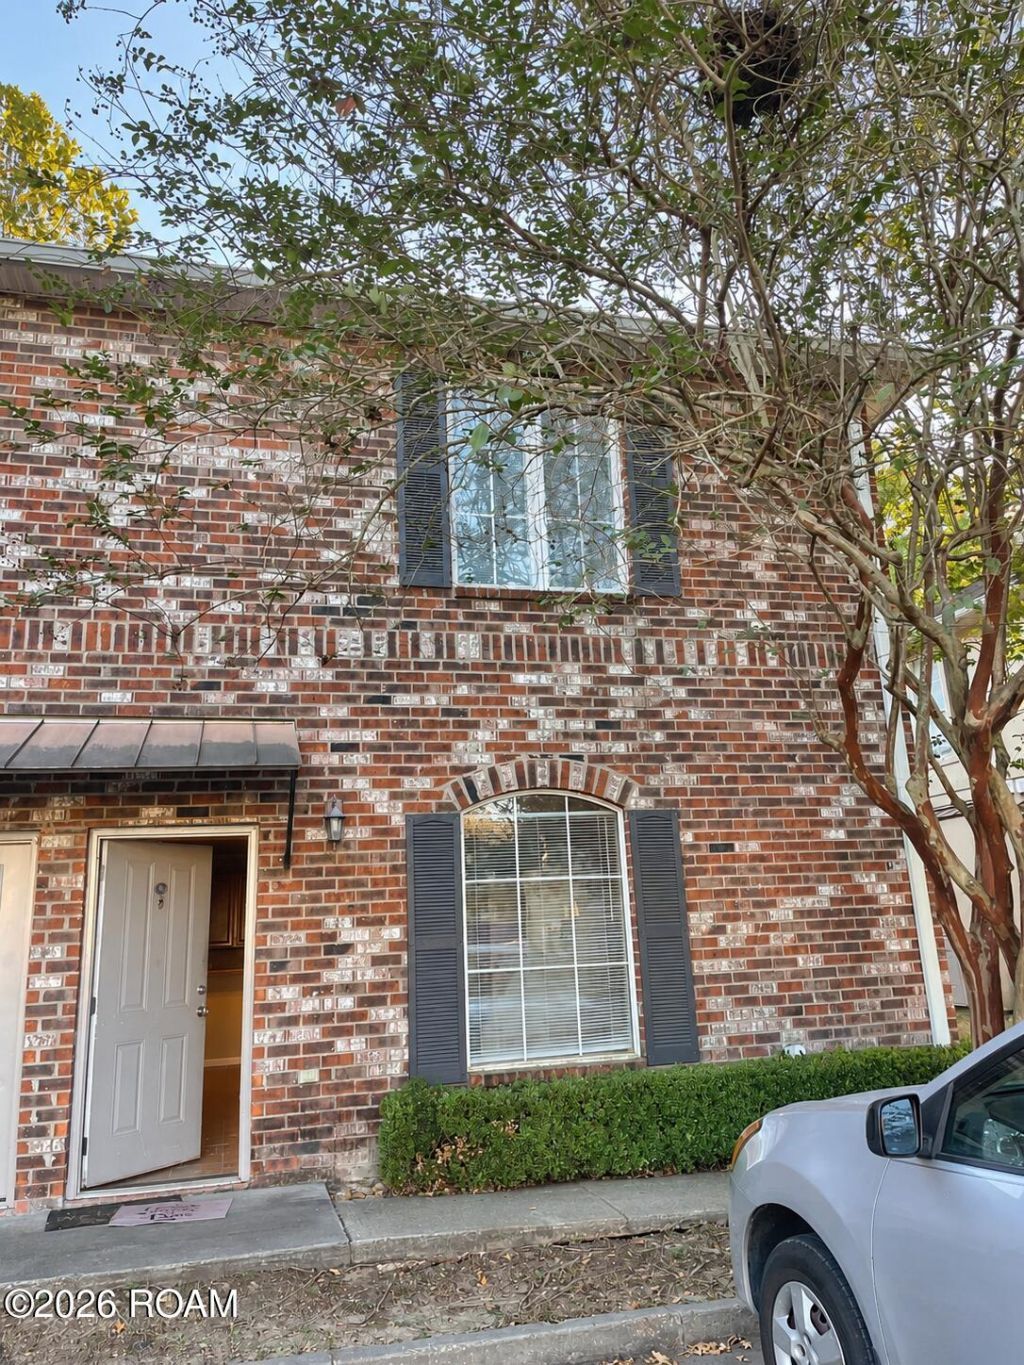
Welcome to Arlington Trace Unit 47! This two-story brick townhome offers 2 bedrooms and 2.5 baths in a convenient Brightside Drive location, just minutes from LSU and close to shopping and dining along Burbank Drive. Downstairs, an open floor plan connects the living room, dining area and kitchen, with tile flooring throughout. The kitchen has oak cabinetry, a black appliance package, a walk-in pantry and a tiled breakfast bar that seats a crowd. A laundry room and a half bath round out the first floor. Upstairs, the primary suite has a large walk-in closet and a private bath. The second bedroom has its own closet, with a full hall bath and linen closet nearby. Out back, a private patio gives you room to relax. Schedule your showing today!
Property Features
Property Type: Residential - Condominium
Cooling: Central Air, Ceiling Fan(s)
Heating: Central
Home Style: Traditional
Lot Size: 0.03 Acres
Roof Type: Shingle
Stories: 2.0
Year Built: 2007
Amenities
Pantry
Storage
Walk-In Closet(s)
Shower/Tub Combo
En Suite
Awning(s)
Lighting
Storage
Feature Descriptions
Appliances: Dryer, Disposal, Dishwasher, Electric Cooktop, Electric Oven, Ice Maker, Microwave, Refrigerator, Washer, Oven, Electric Stove Connection, Freezer
Association Fee Includes: Maintenance Grounds, Pest Control, Trash, Common Area Maintenance, Maintenance of Subdivision Entry, Management
Community Features: Curbs, Street Lights, Sidewalks, Gated
Days on Site: 9
Exterior: Brick, Frame
Fencing: Wood
Flooring: Carpet, Ceramic Tile
HOA Fee: 1900/ Annually
Laundry: Common Area, Laundry Closet, Electric Dryer Hookup, Main Level, Washer Hookup, Inside, Lower Level
Lot: Level
Lot Dimensions: 20 x 36
Parcel#: 2571382
Parking: Additional Parking, Assigned, Concrete, Open
Parking Notes: Additional Parking, Assigned, Concrete, Open
Security: Carbon Monoxide Detector(s), Fire Alarm, Gated Community, Smoke Detector(s)
Sewer: Public Sewer, Private Sewer
Utilities: Cable Available, Electricity Available, Electricity Connected, Sewer Available, Sewer Connected, Underground Utilities, Water Available, Water Connected, Internet Available, Phone Available, Fiber Available
Water: Public
Local Schools
School District: East Baton Rouge Parish
Listed By / Shown By
Listed By
Agency Name: Keller Williams Realty Red Stick Partners
Agency Phone: 225-768-1800
Shown By
Agent Name: Windy Dugas
Agent Phone: (225) 324-1093
Agency Title: Burns & Co., Inc. REALTORS®

Estimate Your Payment
Estimated Payment
$ 427.68 per month $378.12 Principal & Interest $0.00 Property Tax (data not provided by mls) $49.55 Homeowner's InsuranceChange Payment Information
Privacy Policy / DMCA Notice / ADA Accessibility


This site is hosted, designed and copyright
© 1994 - 2026 by
Delta Media Group, Inc. -- Patent Pending --
2405 Brightside Dr , Unit 47 | MLS# 2026019335
This condo located at 2405 Brightside Dr , Unit 47, Baton Rouge, LA 70820 is currently listed for sale with an asking price of $169,900. This property was built in 2007 and has 2 bedrooms and 2 full and 1 partial baths with 1300 sq. ft. Brightside Dr , Unit 47 is located in the Arlington Trace subdivision within the East Baton Rouge Parish school district. Search Arlington Trace real estate on wdugas.burnsandco.com today.