Windy Dugas

BEDS4
BATHS3 full 1 partial
SQUARE FEET2,240
MLS#2579866
STATUSActive
PROPERTY TYPEResidential - Single Family
SUBDIVISIONWillowdale
Property Description
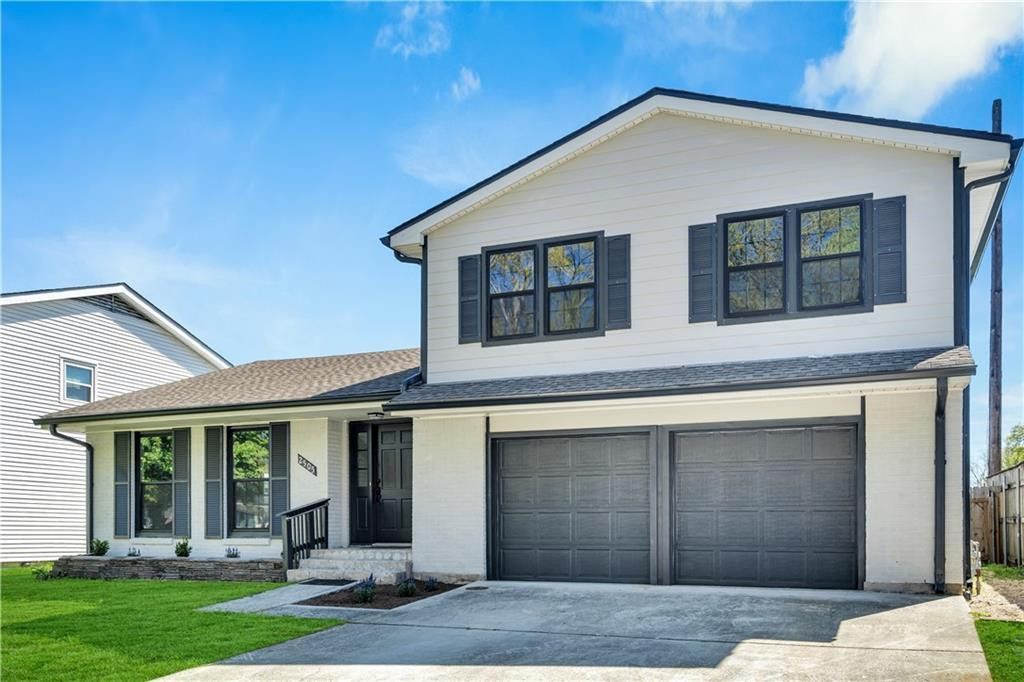
Welcome to 2505 Judith Street, a beautifully updated four-bedroom, three-and-a-half-bath home in the heart of Metairie, just a short walk from Lafreniere Park. This split-level gem blends classic character with modern upgrades, including a new HVAC system and updated electrical, so you can move in with peace of mind.Original hardwood floors flow throughout the main living areas and bedrooms, while vaulted ceilings in the living and dining rooms add light and openness. Two primary suites on separate levels, each with its own en suite bath, a rare and flexible layout ideal for multi-generational living, guests, or a private home office setup.There is ample Storage throughout the home, and outside you'll find a two-car garage and a spacious backyard perfect for entertaining, relaxing, or gardening. With Lafreniere Park's trails, playgrounds, and events just steps away, and everyday conveniences close by, this Metairie home offers comfort, flexibility, and an unbeatable location.
Property Features
Property Type: Residential - Single Family
Cooling: Central Air, Ceiling Fan(s)
Heating: Central
Home Style: Split Level
Lot Size: 60'x105'
Roof Type: Shingle
Stories: 2.0
Year Built: 1963
Amenities
Pantry
Vaulted Ceiling(s)
Feature Descriptions
Appliances: Dishwasher, Microwave, Refrigerator, Stainless Steel Appliance(s), Range, Oven
Days on Site: 14
Exterior: Brick, Other
Fencing: Wood
Flooring: Tile, Wood
Laundry: Electric Dryer Hookup, Washer Hookup
Lot: Other
Lot Dimensions: 60'x105'
Parcel#: 0820032167
Security: Smoke Detector(s)
Sewer: Public Sewer
Utilities: Natural Gas Available
Water: Public
Listed By / Shown By
Listed By
Agency Name: REVE, REALTORS
Agency Phone: 504-300-0700
Shown By
Agent Name: Windy Dugas
Agent Phone: (225) 324-1093
Agency Title: Burns & Co., Inc. REALTORS®

Estimate Your Payment
Estimated Payment
$ 943.96 per month $834.59 Principal & Interest $0.00 Property Tax (data not provided by mls) $109.38 Homeowner's InsuranceChange Payment Information
Privacy Policy / DMCA Notice / ADA Accessibility


This site is hosted, designed and copyright
© 1994 - 2026 by
Delta Media Group, Inc. -- Patent Pending --
2505 Judith Street | MLS# 2579866
This single family home located at 2505 Judith Street, Metairie, LA 70003 is currently listed for sale with an asking price of $375,000. This property was built in 1963 and has 4 bedrooms and 3 full and 1 partial baths with 2240 sq. ft. Judith Street is located in the Willowdale subdivision. Search Willowdale real estate on wdugas.burnsandco.com today.