Windy Dugas

BEDS3
BATHS2 full
SQUARE FEET1,275
MLS#2026011063
STATUSActive
PROPERTY TYPEResidential - Single Family
SUBDIVISIONRiverscape At Clio
SCHOOLLivingston Parish
Property Description
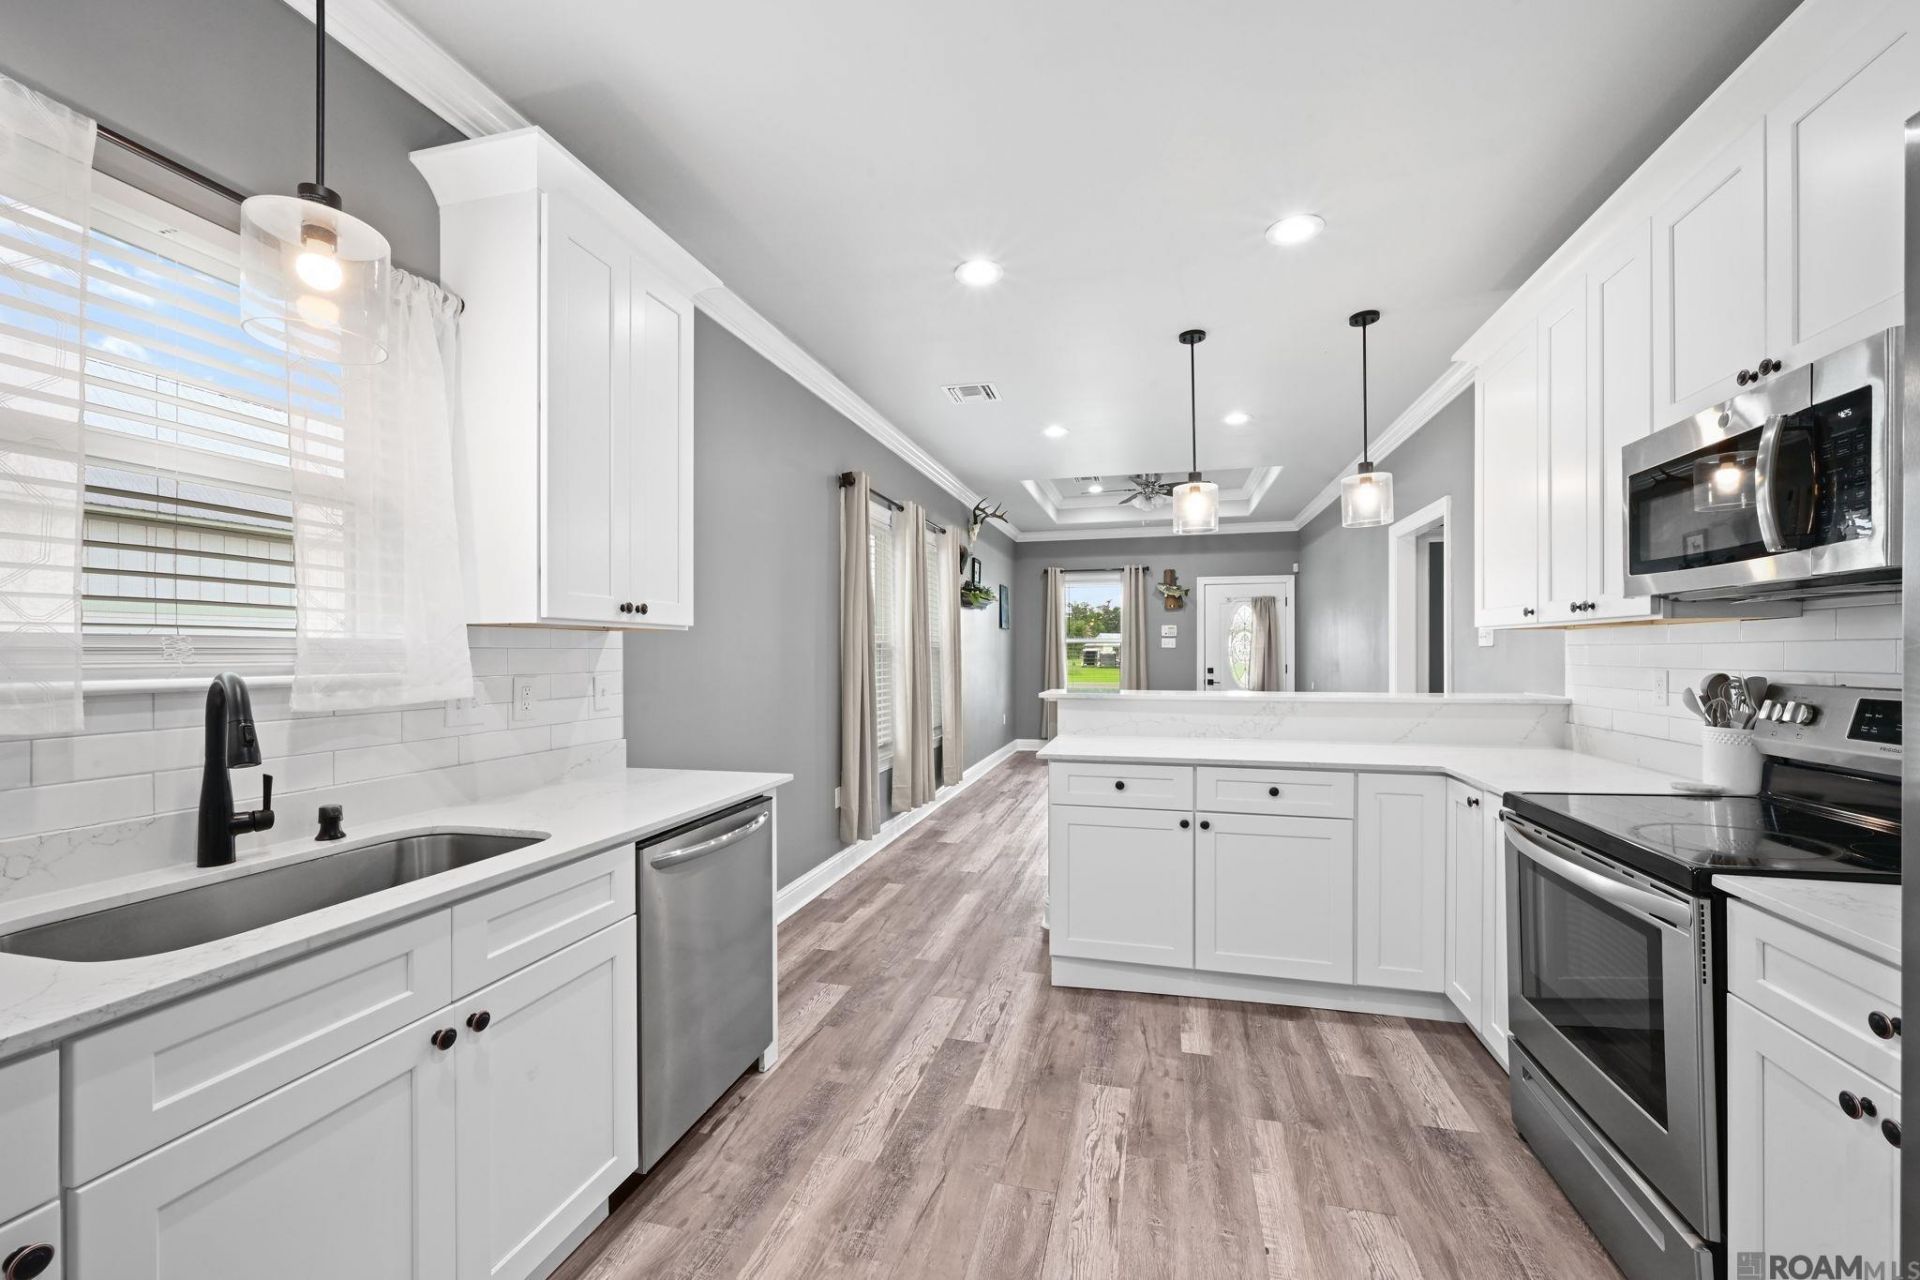
Boat launch. Community pool. Move-in ready. Welcome to this charming 3-bedroom, 2-bath cottage in Riverscape at Clio, where low-maintenance living meets Louisiana outdoor recreation! Welcome to Riverscape at Clio! This charming cottage-style home offers 3 bedrooms, 2 bathrooms, and 1,275 square feet of comfortable, move-in ready living. A welcoming covered front porch adds curb appeal and creates the perfect spot to relax and unwind. Inside, you'll find a functional layout - Whether you're purchasing your first home, downsizing, or looking for a weekend retreat, this home offers the perfect balance of comfort and convenience. Residents enjoy access to community swimming pool and boat launch, making it easy to enjoy the best of Louisiana living. Don't miss your opportunity to own this adorable home in a sought-after Springfield community!
Property Features
Property Type: Residential - Single Family
Cooling: Central Air, Ceiling Fan(s)
Fenced: Yes
Heating: Central
Home Style: Cottage
Lot Size: 0.11 Acres
Roof Type: Metal
Stories: 1.0
Year Built: 2023
Amenities
Ceiling 9'+
Tray Ceiling(s)
Crown Molding
See Remarks
Landscaped
Lighting
Feature Descriptions
Appliances: Elec Stove Con, Electric Cooktop, Dishwasher, Microwave, Range/Oven, Refrigerator, Electric Water Heater, Stainless Steel Appliance(s)
Area: LIV MLS Area 80
Association Fee: $300/Annually
Association Fee Includes: Common Areas, Maint Subd Entry HOA, Pool HOA, Common Area Maintenance
Association Y/N: Yes
Builder Name: Unknown
Community Features: Community Pool, Other
Cooling Y/N: Yes
Days on Site: 30
Exterior: Block Siding, Cement Fiber Siding, Frame
Fencing: Partial
Flooring: Ceramic Tile, Laminate
Foundation: Pillar/Post/Pier
Gas: None
Heating Y/N: Yes
Kitchen Features: Granite Counters, Pantry
Laundry: Electric Dryer Hookup, Washer Hookup, Inside, Washer/Dryer Hookups
Lot: Rectangular Lot
Lot Dimensions: 35.08x139.89x35x137.60
Master Bathroom: Double Vanity, Shower Only
Master Bedroom: En Suite Bath,2 Closets or More, Ceiling 9ft Plus, Ceiling Fan(s), Tray Ceiling(s)
Open Parking Y/N: Yes
Parking Features: 3 Cars Park, No Covered Parking, Concrete, Driveway
Parking Total: 3
Patio/Porch Features: Porch
Sewer: Public Sewer
SQFT Total: 1275
Water: Public
Waterfront: Water Access, Walk To Water
Local Schools
School District: Livingston Parish
Listed By / Shown By
Listed By
Agency Name: The Market Real Estate Co
Agency Phone: 225-953-8889
Shown By
Agent Name: Windy Dugas
Agent Phone: (225) 324-1093
Agency Title: Burns & Co., Inc. REALTORS®

Estimate Your Payment
Estimated Payment
$ 503.19 per month $444.89 Principal & Interest $0.00 Property Tax (data not provided by mls) $58.30 Homeowner's InsuranceChange Payment Information
Privacy Policy / DMCA Notice / ADA Accessibility


This site is hosted, designed and copyright
© 1994 - 2026 by
Delta Media Group, Inc. -- Patent Pending --
26309 Riverscape Dr | MLS# 2026011063
This single family home located at 26309 Riverscape Dr, Springfield, LA 70462 is currently listed for sale with an asking price of $199,900. This property was built in 2023 and has 3 bedrooms and 2 full baths with 1275 sq. ft. Riverscape Dr is located in the Riverscape At Clio subdivision within the Livingston Parish school district. Search Riverscape At Clio real estate on wdugas.burnsandco.com today.