Windy Dugas

BEDS4
BATHS3 full
SQUARE FEET2,349
MLS#200MRQ
STATUSActive
PROPERTY TYPEResidential - Single Family
SUBDIVISIONTerraBella Village
SCHOOLSt Tammany Parish
Property Description
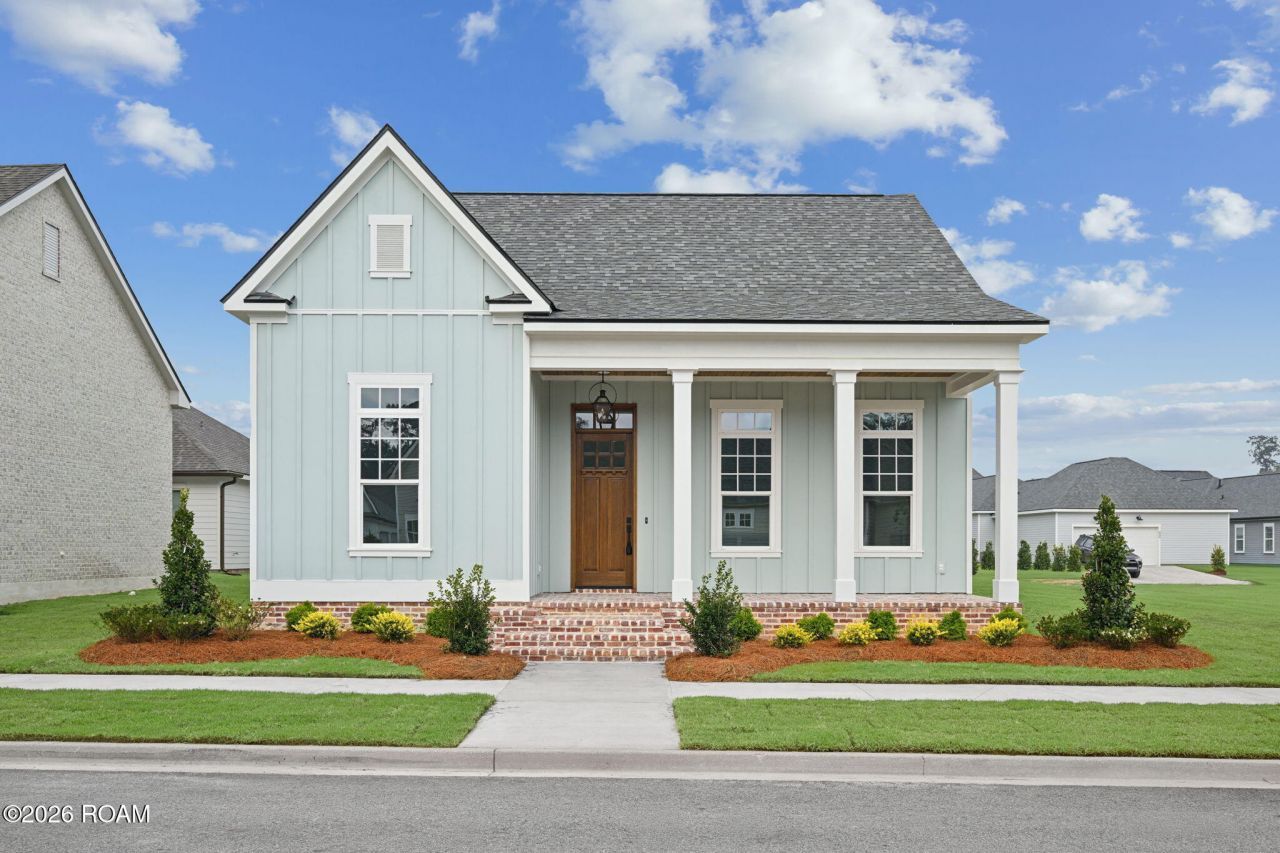
Welcome home to this beautifully crafted new construction by 110 Builders in TerraBella Village, featuring timeless architecture and a deep inviting front porch that sets the tone for this exceptional home. Inside, discover an open-concept design with 4 bedrooms and 3 full baths, a spacious kitchen with oversized island and walk-in pantry, and beautifully connected living spaces perfect for everyday living and entertaining. The private primary suite offers a luxurious retreat with dual vanities, soaking tub, separate shower, and generous walk-in closet. A dedicated office space, convenient mudroom, spacious laundry room, and oversized garage add to the home's thoughtful design. Outdoors, enjoy a private courtyard with room to create your dream outdoor kitchen. Just steps from TerraBella's parks, walking trails, community pool, restaurants, coffee shop, and year-round events, this home offers the perfect blend of luxury, charm, and walkable village living.
Property Features
Property Type: Residential - Single Family
Cooling: Central Air
Fireplaces: 1
Garage: 2
Heating: Central
Home Style: Cottage
Lot Size: 0.17 Acres
Roof Type: Shingle
Stories: 1.0
Year Built: 2026
Feature Descriptions
Appliances: Dishwasher, Gas Range, Microwave, Oven
Association Fee Includes: Common Area, Recreation Facilities
Exterior: HardiPlank Type
Fencing: None
Fireplace: Gas, Ventless
Flooring: Luxury Vinyl
HOA Fee: 390/ Quarterly
Laundry: Main Level
Lot: Interior Lot
Lot Dimensions: 59.08x128.3x56.56x128.67
Parcel#: 393
Parking: Garage Faces Rear
Parking Notes: Garage Faces Rear
Sewer: Public Sewer
Utilities: Electricity Connected, Natural Gas Available, Sewer Connected, Water Connected
Water: Public
Local Schools
School District: St Tammany Parish
Listed By / Shown By
Listed By
Agency Name: Berkshire Hathaway HS - Mandeville
Agency Phone: 985-951-2324
Shown By
Agent Name: Windy Dugas
Agent Phone: (225) 324-1093
Agency Title: Burns & Co., Inc. REALTORS®

Estimate Your Payment
Estimated Payment
$ 1,803.60 per month $1,594.62 Principal & Interest $0.00 Property Tax (data not provided by mls) $208.98 Homeowner's InsuranceChange Payment Information
Privacy Policy / DMCA Notice / ADA Accessibility


This site is hosted, designed and copyright
© 1994 - 2026 by
Delta Media Group, Inc. -- Patent Pending --
341 Arlington Avenue | MLS# 200MRQ
This single family home located at 341 Arlington Avenue , Covington, LA 70433 is currently listed for sale with an asking price of $716,500. This property was built in 2026 and has 4 bedrooms and 3 full baths with 2349 sq. ft. Arlington Avenue is located in the TerraBella Village subdivision within the St Tammany Parish school district. Search TerraBella Village real estate on wdugas.burnsandco.com today.