Windy Dugas

BEDS4
BATHS2 full
SQUARE FEET2,008
MLS#200MMU
STATUSActive
PROPERTY TYPEResidential - Single Family
SUBDIVISIONPark Ridge
SCHOOLLivingston Parish
Property Description
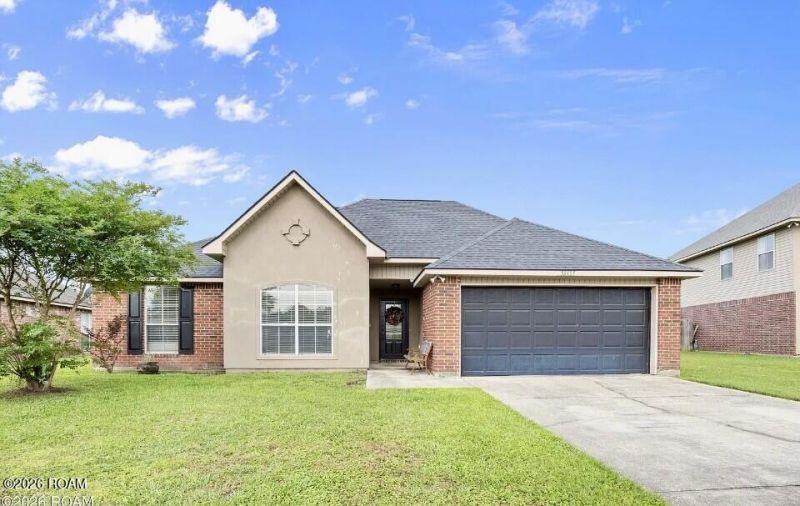
Waterfront property on a fully stocked lake! This 4-bedroom, 2-bath traditional-style home offers 2,008 sq ft and is ready for your personal touch. The kitchen features granite countertops and a stone backsplash. Major updates include a 4-year-old roof, 3-year-old hot water heater, and HVAC system (interior and exterior) replaced in 2024. The garage door and shutters were freshly painted last year. Enjoy a spacious, open living room with wood laminate flooring and a gas, ventless fireplace. Large windows in the living and dining areas provide abundant natural light. The split floor plan offers added privacy, with the laundry conveniently located near the three additional bedrooms. The primary suite includes a large bedroom and bath with separate shower, dual vanities, and dual closets. Situated on a generous lake lot, this property does not require flood insurance and has no HOA. A great opportunity to make this waterfront home your own!
Property Features
Property Type: Residential - Single Family
Cooling: Central Air, Ceiling Fan(s)
Fireplaces: 1
Garage: 2
Heating: Central
Home Style: Traditional
Lot Size: 0.30 Acres
Roof Type: Asbestos Shingle
Stories: 1.0
Year Built: 2010
Amenities
Kitchen Island
Open Floorplan
Walk-In Closet(s)
Garden Tub
En Suite
Private Yard
Feature Descriptions
Appliances: Dishwasher, Refrigerator, Electric Water Heater, Cooktop, Built-In Electric Oven
Community Features: Water Access
Exterior: Brick
Fencing: Wood
Fireplace: Ventless
Flooring: Carpet, Tile
Laundry: Inside
Lot: Back Yard
Lot Dimensions: 60x183x94x163
Parcel#: 0547299
Parking: Attached Garage
Parking Notes: Attached Garage
Security: Carbon Monoxide Detector(s), Fire Alarm
Sewer: Public Sewer
Utilities: Cable Available, Electricity Available
Water: Public
Water Features: Lake Front, Pond, Walk To Water
Local Schools
School District: Livingston Parish
Listed By / Shown By
Listed By
Agency Name: Epique Realty
Agency Phone: 888-893-3537
Shown By
Agent Name: Windy Dugas
Agent Phone: (225) 324-1093
Agency Title: Burns & Co., Inc. REALTORS®

Estimate Your Payment
Estimated Payment
$ 629.31 per month $556.39 Principal & Interest $0.00 Property Tax (data not provided by mls) $72.92 Homeowner's InsuranceChange Payment Information
Privacy Policy / DMCA Notice / ADA Accessibility


This site is hosted, designed and copyright
© 1994 - 2026 by
Delta Media Group, Inc. -- Patent Pending --
38437 Highland Terrace Avenue | MLS# 200MMU
This single family home located at 38437 Highland Terrace Avenue , Denham Springs, LA 70706 is currently listed for sale with an asking price of $250,000. This property was built in 2010 and has 4 bedrooms and 2 full baths with 2008 sq. ft. Highland Terrace Avenue is located in the Park Ridge subdivision within the Livingston Parish school district. Search Park Ridge real estate on wdugas.burnsandco.com today.