Windy Dugas

BEDS4
BATHS3 full
SQUARE FEET2,926
MLS#200IPN
STATUSActive
PROPERTY TYPEResidential - Single Family
SUBDIVISIONTurtle Creek
SCHOOLSt Tammany Parish
Property Description
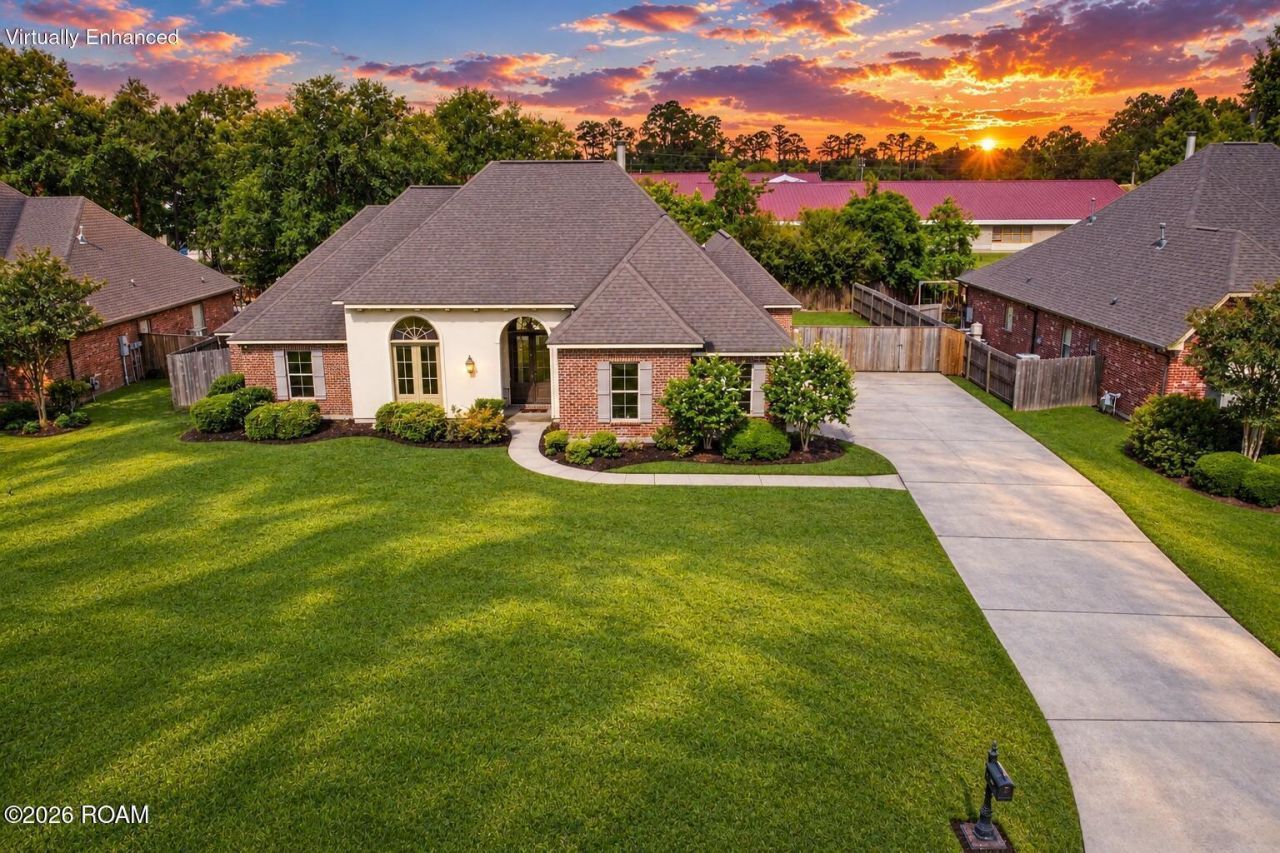
Desirable Northshore School District*Step into this beautifully designed 4-bedroom, 3-bath home featuring an open floor plan that blends comfort and functionality. The spacious layout is highlighted by soaring ceilings in the entertaining areas and abundant natural light, creating an airy and inviting atmosphere throughout. The split floor plan offers added privacy, with a well-appointed primary suite separated from the additional bedrooms. The heart of the home flows seamlessly from the living area into the kitchen and dining spaces- for entertaining or everyday living. Enjoy added convenience with a dedicated mudroom to keep things organized, and a versatile game room that's for fun, a home theater, or a personal retreat. Step outside to your own backyard oasis, complete with a sparkling in-ground pool- for relaxing or hosting gatherings year-round.This home truly has it all: space, style, and thoughtful features designed for modern living. One AC replaced in 2025! Flood zone C, never Flooded. The owners are willing to offer a home warranty for the buyer. New Flooring just installed in all of the bedrooms plus fresh paint! Move in and Enjoy the Holidays!
Property Features
Property Type: Residential - Single Family
Cooling: Central Air, Ceiling Fan(s), Multi Units, Zoned
Fenced: Yes
Fireplaces: 1
Garage: 2
Heating: Central, Heat Pump, Natural Gas
Home Style: French Provincial
Lot Size: 100,150.00 Acres
Roof Type: Asphalt, Shingle
Stories: 1.0
Year Built: 2014
Amenities
Breakfast Bar
No Interior Steps
Open Floorplan
Pantry
Walk-In Closet(s)
High Ceilings
Separate Shower
Varied Ceiling Heights
Standalone Tub
Tray Ceiling(s)
Crown Molding
Custom Built Cabinets
En Suite
Lighting
Private Yard
Smart Camera(s)/Recording
Rain Gutters
Feature Descriptions
Appliances: Convection Oven, Dishwasher, Gas Cooktop, Range Hood, Stainless Steel Appliance(s), Cooktop, Built-In Electric Oven
Association Fee Includes: Maintenance of Subdivision Entry
Community Features: Street Lights, Close to Shopping Center
Days on Site: 5
Exterior: Brick, Stucco, Vinyl Siding
Fencing: Privacy, Wood
Fireplace: Gas Starter
Flooring: Carpet, Ceramic Tile, Engineered Hardwood, Luxury Vinyl
HOA Fee: 350/ Annually
Laundry: Accessible Utilities or Laundry, Laundry Closet, Gas Dryer Hookup, Main Level, Sink
Lot: Garden, Landscaped, Rear Yard Vehicle Access, Back Yard
Lot Dimensions: 100x150
Parcel#: 116437
Parking: Additional Parking, Attached Garage, Concrete, Driveway, Garage Door Opener, Garage Faces Side
Parking Notes: Additional Parking, Attached Garage, Concrete, Drivew
Pool: Fenced, In Ground, Salt Water
Security: yes
Security: Carbon Monoxide Detector(s), Smoke Detector(s), Security System Owned
Sewer: Public Sewer
Swimming Pool: Yes
Utilities: Cable Available, Electricity Available, Electricity Connected, Natural Gas Available, Natural Gas Connected, Sewer Available, Sewer Connected, Underground Utilities, Water Available, Water Connected, Internet Available, Internet Connected, Phone Available
Water: Public
Window: Double Pane Windows, Window Treatments
Local Schools
High School: Northshore
Middle School: Boyet
Elementary School: Cypress Cove
School District: St Tammany Parish
Listed By / Shown By
Listed By
Agency Name: ERA Top Agent Realty
Agency Phone: 985-265-7099
Shown By
Agent Name: Windy Dugas
Agent Phone: (225) 324-1093
Agency Title: Burns & Co., Inc. REALTORS®

Estimate Your Payment
Estimated Payment
$ 1,422.24 per month $1,257.45 Principal & Interest $0.00 Property Tax (data not provided by mls) $164.79 Homeowner's InsuranceChange Payment Information
Privacy Policy / DMCA Notice / ADA Accessibility


This site is hosted, designed and copyright
© 1994 - 2026 by
Delta Media Group, Inc. -- Patent Pending --
443 Clayton Court | MLS# 200IPN
This single family home located at 443 Clayton Court, Slidell, LA 70461 is currently listed for sale with an asking price of $565,000. This property was built in 2014 and has 4 bedrooms and 3 full baths with 2926 sq. ft. Clayton Court is located in the Turtle Creek subdivision within the St Tammany Parish school district. Search Turtle Creek real estate on wdugas.burnsandco.com today.