Windy Dugas

BEDS3
BATHS2 full
SQUARE FEET2,193
MLS#200IYJ
STATUSActive
PROPERTY TYPEResidential - Single Family
SUBDIVISIONFerndale
SCHOOLJefferson Parish
Property Description
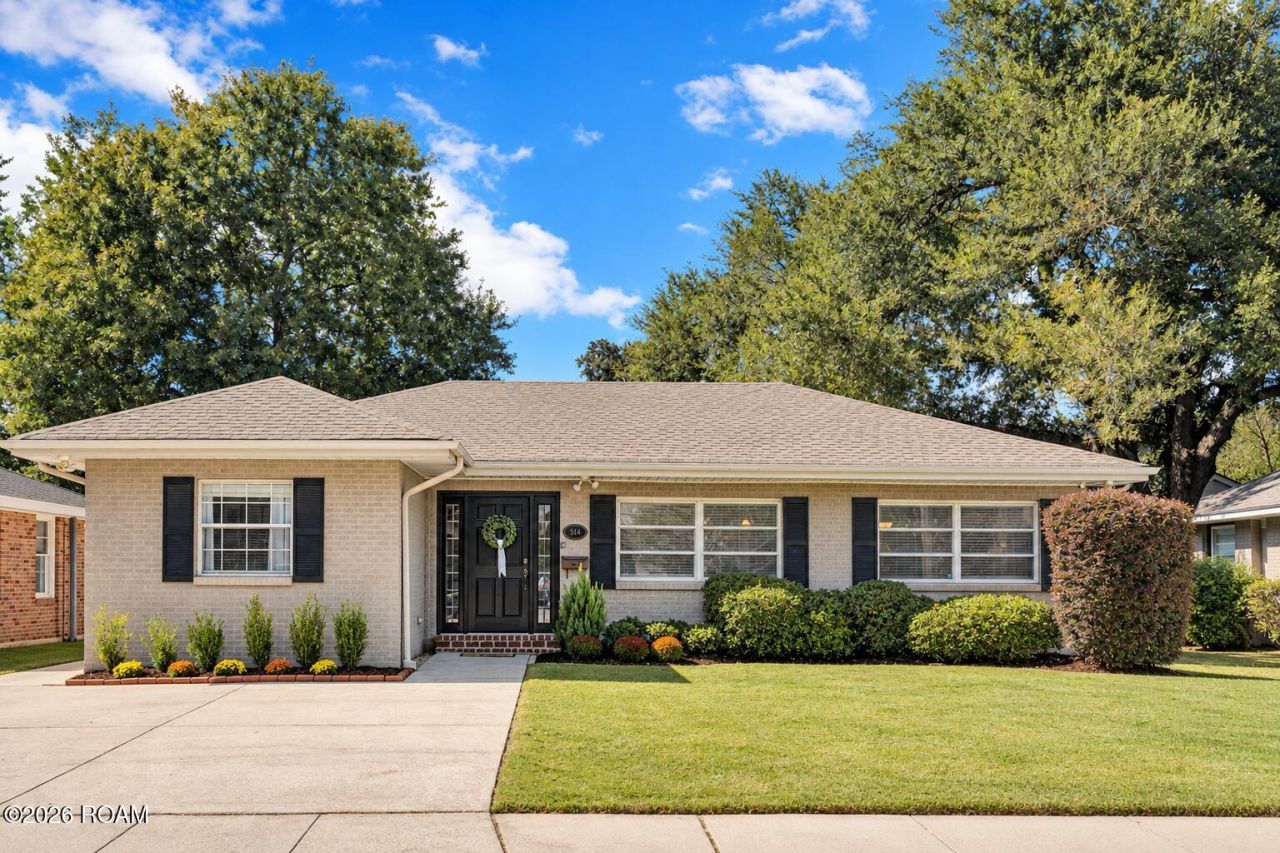
Welcome to 514 Sena Drive, a beautifully renovated brick residence in Metairie. This 3 bedroom, 2 bath plus bonus room has an open floor plan that flows from the living room to the dining area and kitchen, with a brick accent wall that adds warmth and character. The kitchen is anchored by a large quartz island with pendant lighting and subway tile backsplash. The primary suite features a barn-door walk-in closet and a bath with double vanity and glass walk-in shower. The spacious bonus room offers flexibility as a home office or second living space, and opens to the covered patio and fenced backyard with generous storage shed. Major updates include roof and HVAC in 2022 and water heater in 2025. Double car driveway.
Property Features
Property Type: Residential - Single Family
Cooling: Central Air, Ceiling Fan(s)
Heating: Central
Lot Size: 0.15 Acres
Stories: 1.0
Year Built: 1954
Amenities
Double Vanity
Kitchen Island
Open Floorplan
Smart Thermostat
Walk-In Closet(s)
Quartz
Separate Shower
Varied Ceiling Heights
Standalone Tub
Built-in Features
Bookcases
Computer Nook
Shower/Tub Combo
Feature Descriptions
Appliances: Dryer, Disposal, Dishwasher, Microwave, Range Hood, Washer, Stainless Steel Appliance(s), Range
Community Features: Curbs, Sidewalks, Close to Shopping Center
Days on Site: 3
Fencing: Privacy, Wood, Wire
Flooring: Luxury Vinyl, Tile
Laundry: Laundry Closet, Main Level, Inside
Lot: Interior Lot, Landscaped, Shade Tree(s), Back Yard
Lot Dimensions: 55x105
Parcel#: 0-82-0006290
Parking: Driveway
Parking Notes: Driveway
Sewer: Public Sewer
Utilities: Electricity Connected, Natural Gas Connected, Sewer Connected, Internet Connected
Water: Public
Local Schools
School District: Jefferson Parish
Listed By / Shown By
Listed By
Agency Name: Compass Garden District
Agency Phone: 504-895-4663
Shown By
Agent Name: Windy Dugas
Agent Phone: (225) 324-1093
Agency Title: Burns & Co., Inc. REALTORS®

Estimate Your Payment
Estimated Payment
$ 1,246.03 per month $1,101.66 Principal & Interest $0.00 Property Tax (data not provided by mls) $144.38 Homeowner's InsuranceChange Payment Information
Privacy Policy / DMCA Notice / ADA Accessibility


This site is hosted, designed and copyright
© 1994 - 2026 by
Delta Media Group, Inc. -- Patent Pending --
514 Sena Drive | MLS# 200IYJ
This single family home located at 514 Sena Drive, Metairie, LA 70005 is currently listed for sale with an asking price of $495,000. This property was built in 1954 and has 3 bedrooms and 2 full baths with 2193 sq. ft. Sena Drive is located in the Ferndale subdivision within the Jefferson Parish school district. Search Ferndale real estate on wdugas.burnsandco.com today.