Windy Dugas

BEDS4
BATHS2 full
SQUARE FEET2,014
MLS#2026014643
STATUSActive
PROPERTY TYPEResidential - Single Family
SUBDIVISIONWillows at Bayou Fountain
SCHOOLEast Baton Rouge Parish
Property Description
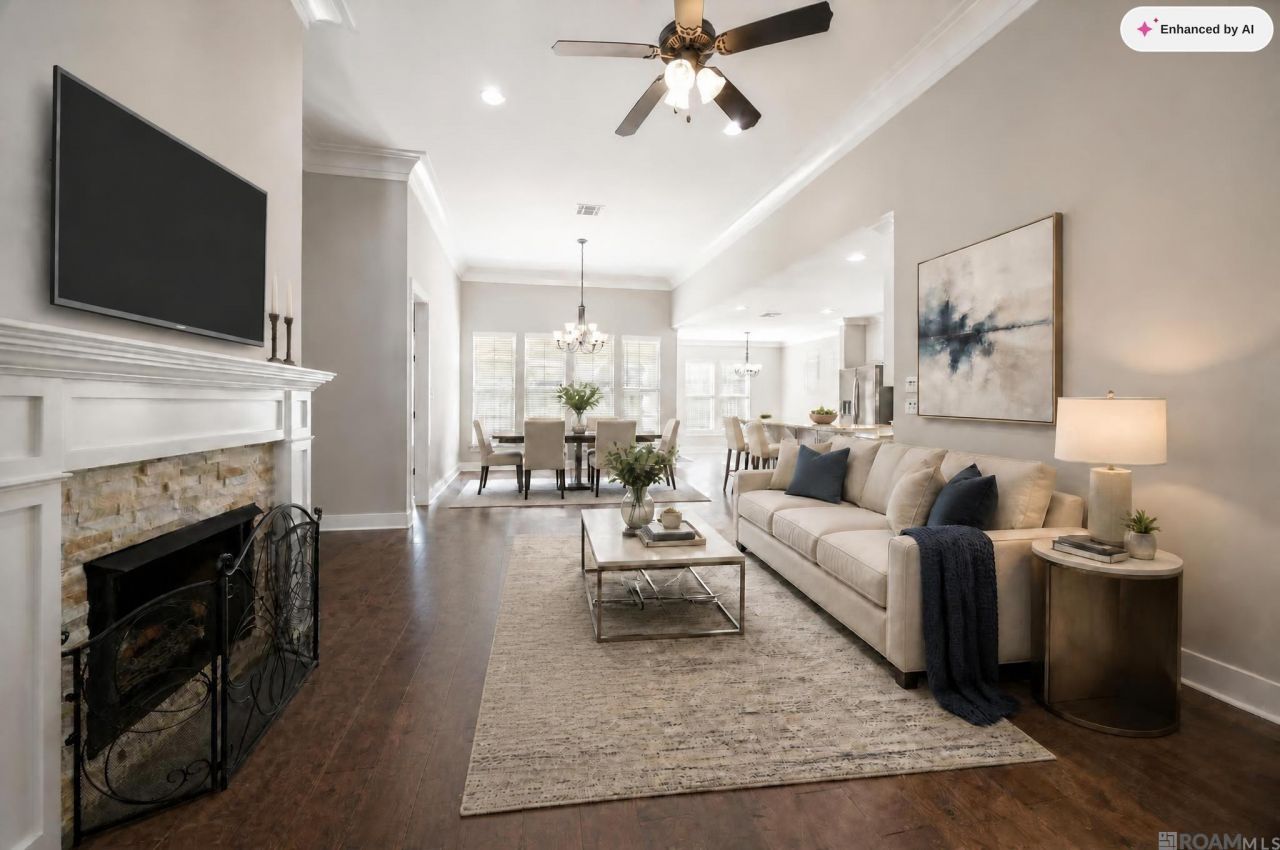
A home that checks all the boxes and then gives you a little extra! Welcome to Willows at Bayou Fountain, where this beautifully maintained 4-bedroom, 2-bath home offers the space, comfort, and functionality you've been looking for. The triple-split floor plan provides great flexibility, while the open layout features both a dedicated dining area and an eat-in kitchen, making everyday living and entertaining a breeze. The 4TH bedroom offers even more versatility and can easily be used as a home office, flex space, or bedroom. Well cared for and move-in ready, this home has NO carpet and an EXTENDED driveway that provides additional parking and makes coming and going a little easier. Conveniently located near shopping, dining, and all your favorite Baton Rouge spots, this home is ready to welcome its next owner. Come see for yourself why this one deserves a spot at the top of your list! Measurements are not warranted by Realtor, agent, or broker. Schedule your private showing today!
Property Features
Property Type: Residential - Single Family
Cooling: Central Air, Ceiling Fan(s)
Heating: Central, Natural Gas
Home Style: French Provincial
Lot Size: 0.14 Acres
Roof Type: Shingle
Stories: 1.0
Year Built: 2018
Amenities
Breakfast Bar
Double Vanity
Kitchen Island
Pantry
Walk-In Closet(s)
High Ceilings
Vaulted Ceiling(s)
Tray Ceiling(s)
Crown Molding
Water Closet
En Suite
Lighting
Feature Descriptions
Appliances: Dishwasher, Gas Cooktop, Microwave, Stainless Steel Appliance(s), Range, Gas Stove Connection
Association Fee Includes: Common Area, Common Area Maintenance, Maintenance of Subdivision Entry, Management
Community Features: Curbs, Sidewalks
Days on Site: 13
Exterior: Brick, Frame, Fiber Cement, Stucco
Fencing: Full, Privacy, Wood
Fireplace: Ventless, Gas Log
Flooring: Ceramic Tile, Other, Wood
HOA Fee: 400/ Annually
Laundry: Electric Dryer Hookup, Washer Hookup, Inside
Lot: Landscaped, Level
Lot Dimensions: 50 x 120
Parcel#: 30832276
Parking: Attached Garage, Concrete, Driveway, Garage Door Opener
Parking Notes: Attached Garage, Concrete, Driveway, Garage Door Open
Security: yes
Security: Smoke Detector(s), Security System
Sewer: Public Sewer
Water: Public
Water Features: Walk To Water
Local Schools
School District: East Baton Rouge Parish
Listed By / Shown By
Listed By
Agency Name: The Market Real Estate Co
Agency Phone: 225-953-8889
Shown By
Agent Name: Windy Dugas
Agent Phone: (225) 324-1093
Agency Title: Burns & Co., Inc. REALTORS®

Estimate Your Payment
Estimated Payment
$ 943.96 per month $834.59 Principal & Interest $0.00 Property Tax (data not provided by mls) $109.38 Homeowner's InsuranceChange Payment Information
Privacy Policy / DMCA Notice / ADA Accessibility


This site is hosted, designed and copyright
© 1994 - 2026 by
Delta Media Group, Inc. -- Patent Pending --
525 Silverbill Ln | MLS# 2026014643
This single family home located at 525 Silverbill Ln , Baton Rouge, LA 70810 is currently listed for sale with an asking price of $375,000. This property was built in 2018 and has 4 bedrooms and 2 full baths with 2014 sq. ft. Silverbill Ln is located in the Willows at Bayou Fountain subdivision within the East Baton Rouge Parish school district. Search Willows At Bayou Fountain real estate on wdugas.burnsandco.com today.