Windy Dugas

BEDS7
BATHS8 full 1 partial
SQUARE FEET5,074
MLS#200HGX
STATUSActive
PROPERTY TYPEResidential - Single Family
SUBDIVISIONMyrtle Ridge
SCHOOLEast Baton Rouge Parish
Property Description
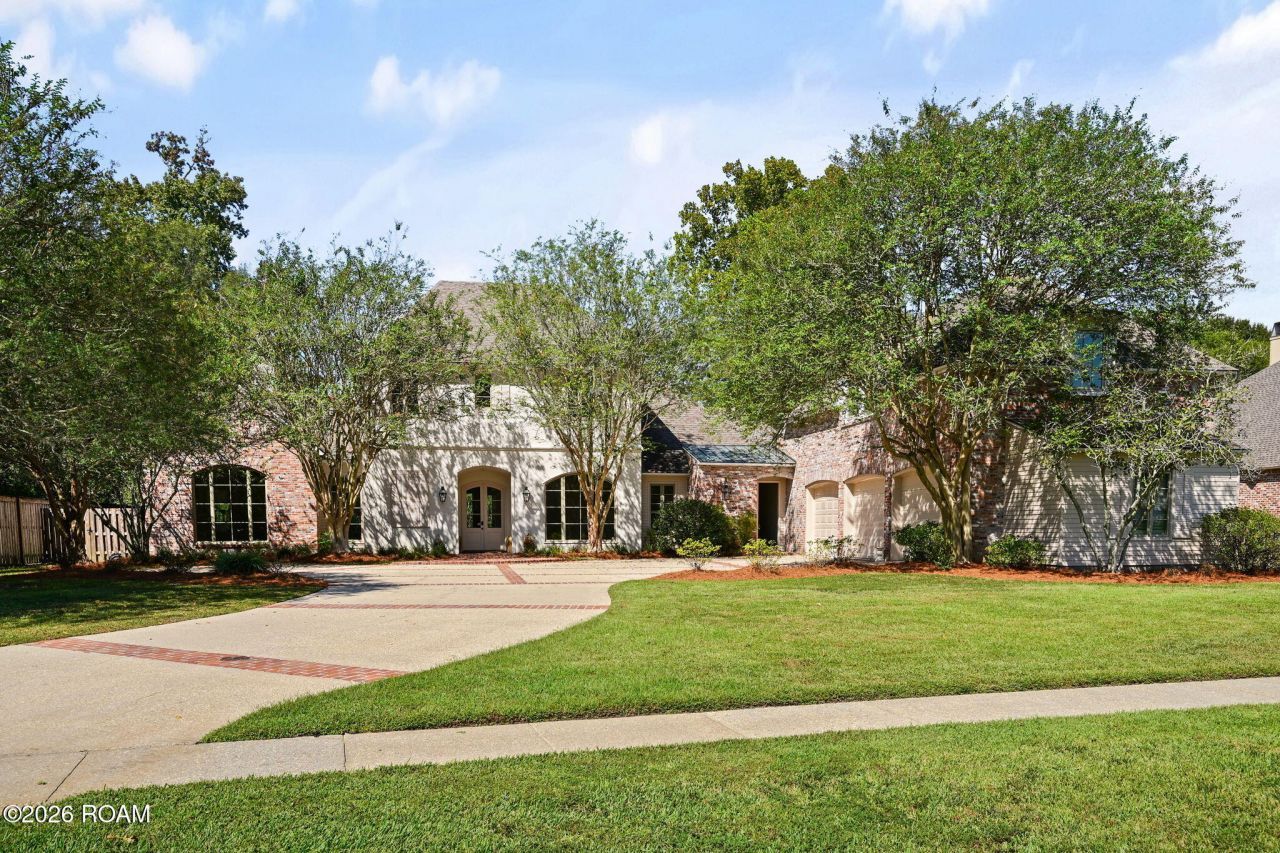
Beautifully designed for both elegant entertaining and comfortable everyday living, this extraordinary home offers seven bedrooms, a thoughtfully designed floor plan, and exceptional privacy. The heart of the home is a cook's dream kitchen, thoughtfully designed for efficiency and ease of use. Features include a new island countertop, gas cooktop, double ovens, Sub-Zero refrigeration, and walk-in pantry. The kitchen opens to a spacious keeping room with a fireplace and a wall of windows that fills the space with natural light. The dining and living room feature beautiful wood flooring and 11' ceilings, with the living room also offering a fireplace. The spacious primary suite is a private retreat, featuring a generous bedroom with an abundance natural light. Two primary bathroom suites each offer a basin, toilet, and shower, complemented by smart toilets, separate walk-in closets, a soaking tub, and a dedicated exercise area. Featuring two distinct upstairs bedroom wings, the home provides outstanding separation of living and sleeping areas that offers flexibility for family, guests, home offices, or additional living spaces. Recent improvements include a 38 kW liquid-cooled whole-house generator, a hardwired security system with cameras, remote-access door locks and thermostats, new hardwood flooring in the downstairs bedrooms, refinished wood floors throughout, and replacement pool equipment with the addition of a pool heater. Outdoor living is equally inviting, with a swimming pool, new landscaping which includes a mature hedge along the rear fence, enhancing backyard privacy. and a large lot offering room to relax and entertain. A three-car garage, ample additional parking, generous attic space, and abundant closets provide exceptional functionality. With its versatile floor plan, spacious rooms, thoughtful updates, private outdoor setting, and exceptional bedroom separation, this remarkable property offers a rare combination of luxury, comfort, and flexibility.
Property Features
Property Type: Residential - Single Family
Cooling: Central Air, Ceiling Fan(s)
Fireplaces: 2
Garage: 3
Heating: Central
Home Style: Traditional
Lot Size: 0.60 Acres
Year Built: 1997
Amenities
Double Vanity
Entrance Foyer
Pantry
Primary Downstairs
Smart Thermostat
Walk-In Closet(s)
High Ceilings
Separate Shower
Crown Molding
Jetted Tub
Water Closet
En Suite
Feature Descriptions
Appliances: Disposal, Double Oven, Dishwasher, Gas Cooktop, Refrigerator, Stainless Steel Appliance(s), Freezer
Days on Site: 7
Exterior: Brick, Stucco
Fencing: Wood
Fireplace: Gas
Flooring: Carpet, Ceramic Tile, Wood
Laundry: Main Level
Lot: Landscaped
Lot Dimensions: 121 x 225 x 120 x 210
Parcel#: 1469150
Parking: Attached Garage
Parking Notes: Attached Garage
Pool: In Ground
Security: yes
Security: Fire Alarm, Security System Owned
Sewer: Public Sewer
Swimming Pool: Yes
Utilities: Natural Gas Available, Sewer Connected, Water Connected
Water: Public
Local Schools
School District: East Baton Rouge Parish
Listed By / Shown By
Listed By
Agency Name: Burns & Co., Inc.

Shown By
Agent Name: Windy Dugas
Agent Phone: (225) 324-1093
Estimate Your Payment
Estimated Payment
$ 3,763.26 per month $3,327.22 Principal & Interest $0.00 Property Tax (data not provided by mls) $436.04 Homeowner's InsuranceChange Payment Information
Privacy Policy / DMCA Notice / ADA Accessibility


This site is hosted, designed and copyright
© 1994 - 2026 by
Delta Media Group, Inc. -- Patent Pending --
837 Myrtle View Drive | MLS# 200HGX
This single family home located at 837 Myrtle View Drive, Baton Rouge, LA 70810 is currently listed for sale by Burns & Co., Inc., with an asking price of $1,495,000. This property was built in 1997 and has 7 bedrooms and 8 full and 1 partial baths with 5074 sq. ft. Myrtle View Drive is located in the Myrtle Ridge subdivision within the East Baton Rouge Parish school district. Search Myrtle Ridge real estate on wdugas.burnsandco.com today.