Windy Dugas

BEDS2
BATHS2 full
SQUARE FEET1,282
MLS#200JZC
STATUSActive
PROPERTY TYPEResidential - Single Family
SCHOOLLivingston Parish
Property Description
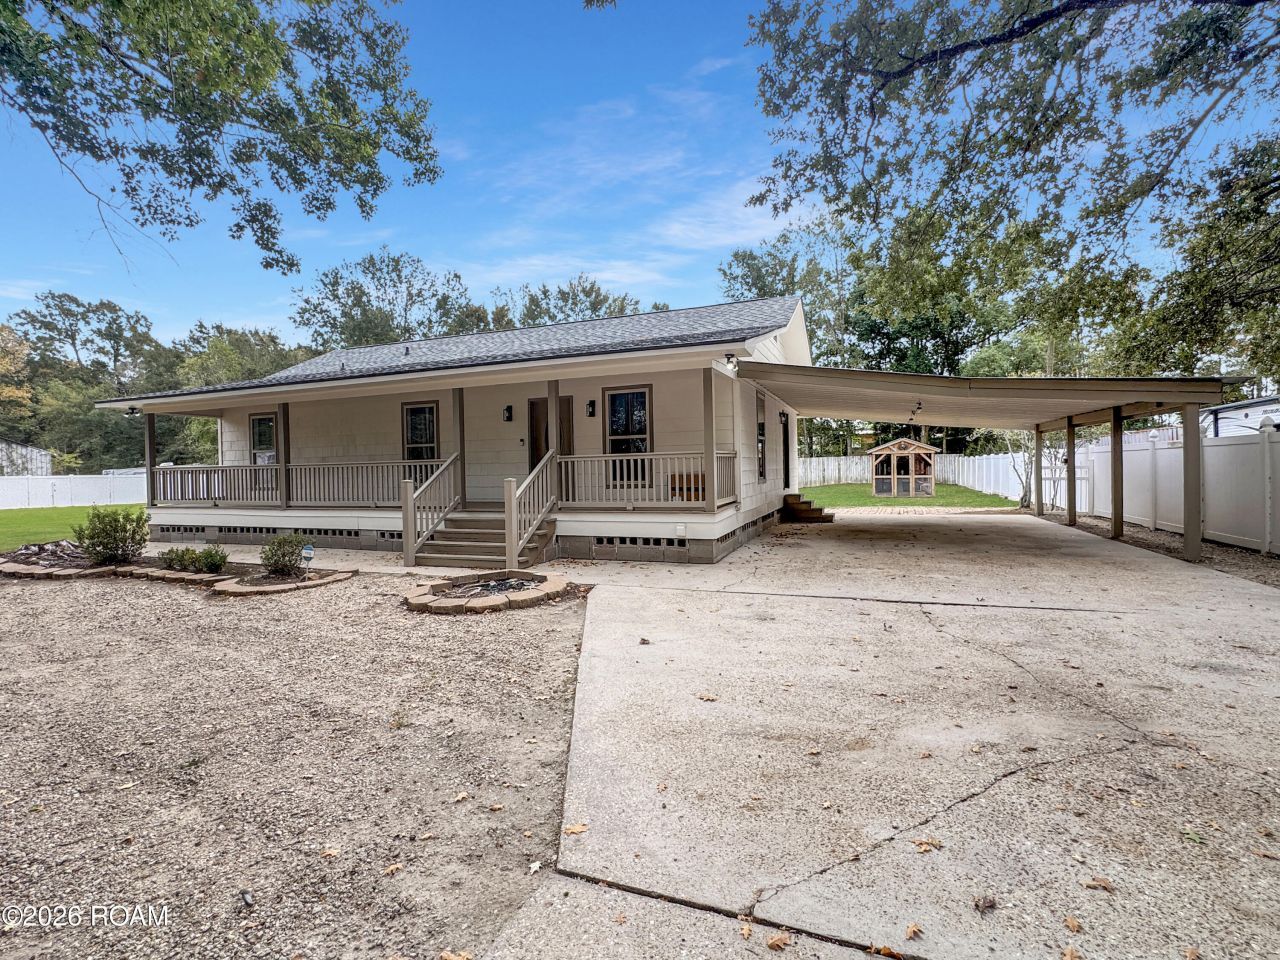
If you've been dreaming of a little more space, a front porch to sip your coffee, live oak tree views, a workshop, and maybe a few chickens to call your own...this one's for you! Don't tell the hubby but TJ Maxx is right down the road and easily accessible with the new Cook Rd. Extension not even 3 min away. 8644 Wayne St is where country charm meets everyday convenience. Inside you'll find a welcoming interior with neutral finishes, luxury vinyl plank flooring, and plenty of natural light. This home is considered a 2 bedroom but has a very large laundry room that was once a 3rd bedroom. Owners converted that into the now laundry room but a twin bed would fit in it comfortably ands there is a closet. Outside is where things get even better! Enjoy covered parking, room to entertain, and even a CHICKEN COOP that's ready for your backyard homesteading dreams to come to life. Whether you're looking to start a garden, spend your evenings on the porch, or simply enjoy having room to roam, this property offers the stuff that is getting harder to find. Schedule you're showing today!
Property Features
Property Type: Residential - Single Family
Cooling: Central Air
Heating: Central
Home Style: Traditional
Lot Size: 0.88 Acres
Stories: 1.0
Year Built: 1979
Amenities
Private Yard
Storage
Feature Descriptions
Appliances: Disposal, Dishwasher, Electric Cooktop, Electric Range, Microwave, Refrigerator, Washer, Electric Water Heater, Stainless Steel Appliance(s), Cooktop, Oven
Days on Site: 1
Exterior: HardiPlank Type, Masonite
Fencing: Privacy, Vinyl
Flooring: Luxury Vinyl
Lot: Cleared, Irregular Lot
Lot Dimensions: 160x220
Parcel#: 0369702
Parking: Attached Carport
Parking Notes: Attached Carport
Sewer: Public Sewer
Utilities: Cable Available, Electricity Available, Sewer Available, Water Available
Water: Public
Local Schools
School District: Livingston Parish
Listed By / Shown By
Listed By
Agency Name: CHT Group Real Estate, LLC
Agency Phone: 225-289-5483
Shown By
Agent Name: Windy Dugas
Agent Phone: (225) 324-1093
Agency Title: Burns & Co., Inc. REALTORS®

Estimate Your Payment
Estimated Payment
$ 497.15 per month $439.55 Principal & Interest $0.00 Property Tax (data not provided by mls) $57.60 Homeowner's InsuranceChange Payment Information
Privacy Policy / DMCA Notice / ADA Accessibility


This site is hosted, designed and copyright
© 1994 - 2026 by
Delta Media Group, Inc. -- Patent Pending --
8644 Wayne Street | MLS# 200JZC
This single family home located at 8644 Wayne Street , Denham Springs, LA 70726 is currently listed for sale with an asking price of $197,500. This property was built in 1979 and has 2 bedrooms and 2 full baths with 1282 sq. ft. Wayne Street is located within the Livingston Parish school district. Search Denham Springs real estate on wdugas.burnsandco.com today.